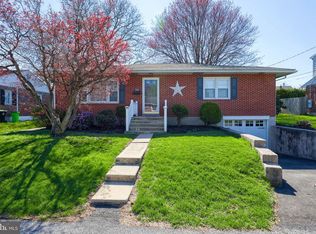
Pick up the phone, honey and call a Realtor. Your Once Upon A Time Moment is here. Welcome In! This one and a half story home has so much to offer. Spacious 4 bedroom and 2 full baths. Upon opening the front door and entering the living room you will notice the gleaming hardwood floor. The living room will accommodate large furnishings and has the pipe in place for auxiliary heat. Have peaceful moments in the updated modern kitchen with your coffee, tea or a tasty meal. There are 2 spacious bedrooms and an updated bathroom on the main floor as well. The bonus room will lead you to the staircase up to the 2nd floor. Use it for what you see fit. Maybe an office or media room . Go up the steps to find 2 bedrooms and an updated bathroom. All the bedrooms are spacious with one of them being 16x14 which overlooks the backyard. The lower level has abundant storage space along with a oversized laundry area, cedar closet, large family room and access to the garage. Enjoy the hazy days of summer or get some exercise in your inground pool. The pool area is fenced inside the privacy fence for safety. The pool is still open. Come home and enjoy a beverage on the large covered porch. Hardscaping next to the porch is perfect for a firepit to cook up a smore on a cool night. Have a party in the privacy of the fenced yard. Room for a garden or other outdoor recreation. All of this under a brand new architectural shingled roof. You will be located on a less traveled Avenue in the Cornwall Lebanon School district. Yet close to all the amenities Lebanon has to offer. Thank you for looking. Schedule a private tour today.
Sold for $315,000
Zillow last checked:
Listing updated:
Bought with:
leidy gonzalez acevedo
Coldwell Banker Realty
Source: Bright MLS,MLS#: PALN2028314
Price history
| Date | Event | Price |
|---|---|---|
| 10/9/2026 | Sold | $315,000-3.1%$172/sqft |
Source:  Bright MLS #PALN2028314 Report a problem Bright MLS #PALN2028314 Report a problem | ||
| 9/9/2026 | Pending sale | $325,000$178/sqft |
Source: Bright MLS #PALN2028314 Report a problem | ||
| 8/25/2026 | Listed for sale | $325,000+22.6%$178/sqft |
Source: Bright MLS #PALN2028314 Report a problem | ||
| 2/4/2022 | Sold | $265,000+3.9%$145/sqft |
Source: Bright MLS #PALN2002844 Report a problem | ||
| 12/27/2021 | Pending sale | $255,000+13.4%$139/sqft |
Source: Bright MLS #PALN2002844 Report a problem | ||
| 12/21/2021 | Listed for sale | $224,900+11.3%$123/sqft |
Source: Bright MLS #PALN2002844 Report a problem | ||
| 11/2/2020 | Sold | $202,000+3.6%$110/sqft |
Source: Public Record Report a problem | ||
| 9/13/2020 | Pending sale | $194,900$107/sqft |
Source: RE/MAX Cornerstone #PALN115726 Report a problem | ||
| 9/11/2020 | Listed for sale | $194,900+20.3%$107/sqft |
Source: RE/MAX Cornerstone #PALN115726 Report a problem | ||
| 1/10/2017 | Sold | $162,000+102.8%$89/sqft |
Source: Public Record Report a problem | ||
| 12/30/2015 | Sold | $79,900+1857.9%$44/sqft |
Source: Public Record Report a problem | ||
| 11/20/2015 | Sold | $4,081-95.2%$2/sqft |
Source: Public Record Report a problem | ||
| 11/13/2015 | Listed for sale | $84,900$46/sqft |
Source: RE/MAX CORNERSTONE #243785 Report a problem | ||

Sell for more on Zillow
Get a Zillow Showcase℠ listing at no additional cost and you could sell for .
$321,900
2% more
+$6,438
With Zillow Showcase(estimated)
$328,338
