Set on a generous lot in one of Covina’s most convenient neighborhoods, this expansive single-story home offers nearly 2,000 square feet of thoughtfully updated living space. With five true bedrooms and three bathrooms, the layout is both flexible and functional—perfect for growing households, multigenerational living, or anyone who values space without stairs. The heart of the home is a beautifully remodeled chef’s kitchen, designed to be used, not just admired. Stainless steel appliances, a statement hood range, oversized sink, abundant cabinetry, and a large pantry make everyday cooking and entertaining effortless. The kitchen flows seamlessly into the living room, creating an open, connected feel that still allows each space to stand on its own. A separate family room and dining area anchored by a fireplace add warmth and versatility for gatherings large or small. Recent upgrades include a newer roof, paid-off solar, fresh interior paint, new ceiling fans, and a mix of rich hardwood floors and durable tile throughout. The primary suite has been completely transformed into a true retreat, featuring a fully remodeled bathroom with modern finishes and a clean, timeless design. Step outside to a large backyard designed with entertaining in mind—offering plenty of room for outdoor dining, weekend gatherings, play space, or future enhancements. Whether hosting friends, celebrating milestones, or enjoying quiet evenings under the stars, this yard easily accommodates it all. All of this is set within a welcoming, established neighborhood where you can walk to elementary, junior high, and high school, reach parks and downtown Covina’s shops and restaurants in under a mile, and access the 10 Freeway in just minutes. This is a home that balances size, updates, outdoor space, and location in a way that’s increasingly hard to find—move-in ready and ready to be lived in.
Sold for $970,000
Listed by: Seven Gables Real Estate • Joi Zerbel • Contact: 714-500-3300
Bought with: HomeSmart, Evergreen Realty
$970,000
703 S Armel Dr, Covina, CA 91723
5beds
1,984sqft
Single Family Residence
Built in 1954
7,343 Square Feet Lot
$972,000 Zestimate®
$489/sqft
$4,238 Estimated rent
Home value
$972,000
$885,000 - $1.07M
$4,238/mo
Zestimate® history
Owner options
List your home for rent
$4,238/mo
Rent Zestimate®
Find your next renter with Zillow Rental Manager. Plus, with online applications, you can quickly screen prospective tenants – for free.
$4,238/mo
Rent Zestimate®
Refinance and save
$6,216/mo
Est. payment
Refinancing to a lower rate could help reduce your monthly payments and save thousands over the life of the loan.
$6,216/mo
Est. payment
Explore your selling options
Work with a Zillow partner agent
Leverage their expertise and Zillow's premium Showcase listings to get your home seen by more buyers.
Get startedList with your own agent
Get your home in front of millions of buyers by listing it on Zillow.
Learn how to do itSell it yourself
Take full control of how buyers see your home on Zillow by listing For Sale by Owner (FSBO).
List your homeWhat's special
Paid-off solarExpansive single-story homeFresh interior paintOversized sinkNewer roofSeparate family roomStainless steel appliances
Zillow last checked:
Listing updated:
Listed by:
Joi Zerbel DRE #02008319 714-500-3300,
Seven Gables Real Estate,
Mandy Castellanos DRE #02189254,
Seven Gables Real Estate
Bought with:
Ing Hwang, DRE #01937390
HomeSmart, Evergreen Realty
Source: CRMLS,MLS#: OC26000548 Originating MLS: California Regional MLS
Originating MLS: California Regional MLSFacts & features
Interior
Bedrooms & bathrooms
- Bedrooms: 5
- Bathrooms: 3
- Full bathrooms: 3
- Main level bathrooms: 3
- Main level bedrooms: 5
Rooms
- Room types: Bedroom, Dining Room
Bedroom
- Features: All Bedrooms Down
Bathroom
- Features: Bathroom Exhaust Fan, Remodeled, Separate Shower, Tub Shower, Walk-In Shower
Kitchen
- Features: Granite Counters, Kitchen/Family Room Combo, Remodeled, Updated Kitchen, Walk-In Pantry
Heating
- Central
Cooling
- Central Air
Appliances
- Included: Built-In Range, Convection Oven, Dishwasher, Water Softener
- Laundry: Gas Dryer Hookup, In Garage
Features
- Breakfast Bar, Ceiling Fan(s), Separate/Formal Dining Room, Open Floorplan, Pantry, All Bedrooms Down
- Flooring: Tile, Wood
- Has fireplace: Yes
- Fireplace features: Family Room
- Common walls with other units/homes: No Common Walls
Interior area
- Total interior livable area: 1,984 sqft
Property
Parking
- Total spaces: 2
- Parking features: Concrete, Door-Multi, Direct Access, Driveway, Garage
- Attached garage spaces: 2
Features
- Levels: One
- Stories: 1
- Entry location: 1
- Patio & porch: Covered
- Pool features: None
- Spa features: None
- Fencing: Block,Brick,Chain Link
- Has view: Yes
- View description: Mountain(s)
Lot
- Size: 7,343 Square Feet
- Features: 0-1 Unit/Acre
Details
- Parcel number: 8454009011
- Special conditions: Standard
Construction
Type & style
- Home type: SingleFamily
- Property subtype: Single Family Residence
Condition
- Turnkey
- New construction: No
- Year built: 1954
Utilities & green energy
- Sewer: Public Sewer
- Water: Public
- Utilities for property: Electricity Available, Natural Gas Available, Sewer Available
Community & HOA
Community
- Features: Curbs
Location
- Region: Covina
Financial & listing details
- Price per square foot: $489/sqft
- Tax assessed value: $188,698
- Annual tax amount: $3,012
- Date on market: 1/16/2026
- Cumulative days on market: 3 days
- Listing terms: Cash,Conventional,FHA
Price history
| Date | Event | Price |
|---|---|---|
| 2/25/2026 | Sold | $970,000+7.8%$489/sqft |
Source:  CRMLS #OC26000548 Report a problem CRMLS #OC26000548 Report a problem | ||
| 1/27/2026 | Pending sale | $900,000$454/sqft |
Source: CRMLS #OC26000548 Report a problem | ||
Public tax history
| Year | Property taxes | Tax assessment |
|---|---|---|
| 2025 | $3,012 +8.3% | $188,698 +2% |
| 2024 | $2,780 +1.4% | $184,999 +2% |
| 2023 | $2,742 +1.3% | $181,373 +2% |
| 2022 | $2,707 +1.8% | $177,818 +2% |
| 2021 | $2,660 +1.2% | $174,332 +1% |
| 2020 | $2,628 | $172,546 +2% |
| 2019 | $2,628 +8.4% | $169,163 +2% |
| 2018 | $2,424 | $165,847 +2% |
| 2017 | $2,424 +1.8% | $162,597 +2% |
| 2016 | $2,381 +4.4% | $159,409 +1.5% |
| 2015 | $2,281 +3.8% | $157,015 +2% |
| 2014 | $2,197 | $153,940 +2.5% |
| 2012 | -- | $150,242 +2% |
| 2011 | -- | $147,297 +0.8% |
| 2010 | -- | $146,197 -0.2% |
| 2009 | -- | $146,546 +2% |
| 2008 | -- | $143,673 +2% |
| 2007 | -- | $140,857 +2% |
| 2006 | -- | $138,096 |
| 2005 | -- | $138,096 +4% |
| 2004 | -- | $132,736 +1.9% |
| 2003 | -- | $130,304 +2% |
| 2002 | -- | $127,750 +4% |
| 2000 | -- | $122,791 |
Find assessor info on the county website
Neighborhood: 91723
Nearby homes
- $823,8004 bd2 ba1.3k sqft702 S Armel Dr, Covina, CA 91723Off Market
- $958,7004 bd2 ba1.5k sqft677 S Armel Dr, Covina, CA 91723Off Market
- $801,0003 bd2 ba1.3k sqft676 S Armel Dr, Covina, CA 91723Off Market
- $819,4004 bd2 ba1.3k sqft711 S Armel Dr, Covina, CA 91723Off Market
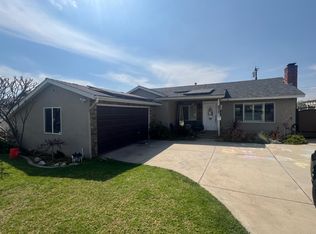
- $792,0004 bd2 ba1.3k sqft710 S Armel Dr, Covina, CA 91723Off Market
- $909,5004 bd2 ba1.6k sqft668 S Armel Dr, Covina, CA 91723Off Market
- $797,0004 bd2 ba1.5k sqft669 S Armel Dr, Covina, CA 91723Sold
- $839,6004 bd2 ba1.3k sqft717 S Armel Dr, Covina, CA 91723Off Market
Nearby schools
GreatSchools rating
- 4/10Workman Avenue Elementary SchoolGrades: K-5Distance: 0.1 mi
- 4/10Traweek Middle SchoolGrades: 6-8Distance: 0.2 mi
- 7/10Covina High SchoolGrades: 9-12Distance: 0.3 mi
Get a cash offer in 3 minutes
Find out how much your home could sell for in as little as 3 minutes with a no-obligation cash offer.
Estimated market value
$972,000
Get a cash offer in 3 minutes
Find out how much your home could sell for in as little as 3 minutes with a no-obligation cash offer.
Estimated market value
$972,000
- California
- Los Angeles County
- Covina
- 91723
- 703 S Armel Dr
Nearby cities
Nearby zip codes
Other Covina Topics
