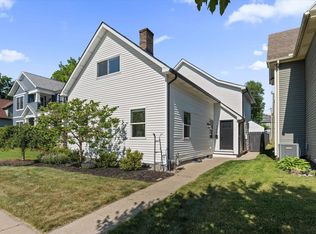
MOVE-IN READY NEW CONSTRUCTION! Experience the best of modern living in this beautifully crafted new construction home featuring 4 bedrooms, 2 full baths, and a thoughtfully designed two-story floor plan. Flooded with an incredible amount of natural light, the open-concept layout seamlessly connects the living, dining, and kitchen areas, creating a bright and inviting space that's perfect for everyday living and effortless entertaining. Designed with both style and functionality in mind, this home also features a spacious two-car garage, providing plenty of room for parking and additional storage. Situated on a desirable corner lot, the charming front porch and attractive curb appeal create a warm welcome from the moment you arrive. Ideally located just minutes from downtown South Bend, you'll enjoy convenient access to shopping, dining, and local favorites like Rocco's. The Link Trail, connecting downtown to the University of Notre Dame, is just outside your door, making it easy to walk, bike, or explore everything the area has to offer. Offering the perfect combination of contemporary design, exceptional natural light, and an unbeatable location, this move-in-ready home is one you won't want to miss. Schedule your private showing today!
Active
$829,900
703 S Bend Ave, South Bend, IN 46617
4beds
2,040sqft
Single Family Residence
Built in 2026
0.27 Acres Lot
$-- Zestimate®
$--/sqft
$-- HOA
What's special
Attractive curb appealCharming front porchSpacious two-car garageOpen-concept layoutBright and inviting spaceDesirable corner lot
- 4 days |
- 249 |
- 8 |
Zillow last checked:
Listing updated:
Listed by:
Stephen C Smith steve.smith@irishrealty.net,
Irish Realty,
Blake Hitchcock,
Irish Realty
Source: IRMLS,MLS#: 202628549
Facts & features
Interior
Bedrooms & bathrooms
- Bedrooms: 4
- Bathrooms: 4
- Full bathrooms: 3
- 1/2 bathrooms: 1
- Main level bedrooms: 1
Bedroom 1
- Level: Main
Bedroom 2
- Level: Upper
Heating
- Natural Gas, Forced Air
Cooling
- Central Air
Appliances
- Included: Dishwasher, Microwave, Refrigerator, Gas Range, Gas Water Heater
- Laundry: Gas Dryer Hookup, Main Level
Features
- 1st Bdrm En Suite, Breakfast Bar, Vaulted Ceiling(s), Walk-In Closet(s), Countertops-Solid Surf, Eat-in Kitchen, Kitchen Island, Double Vanity, Stand Up Shower, Tub and Separate Shower, Main Level Bedroom Suite, Great Room
- Basement: Full,Unfinished,Concrete
- Has fireplace: No
Interior area
- Total structure area: 3,314
- Total interior livable area: 2,040 sqft
- Finished area above ground: 2,040
- Finished area below ground: 0
Video & virtual tour
Property
Parking
- Total spaces: 2
- Parking features: Attached
- Attached garage spaces: 2
Features
- Levels: Two
- Stories: 2
- Patio & porch: Covered
Lot
- Size: 0.27 Acres
- Dimensions: 99X120
- Features: Corner Lot, Irregular Lot, Level
Details
- Parcel number: 710801406021.000026
- Other equipment: Sump Pump
Construction
Type & style
- Home type: SingleFamily
- Property subtype: Single Family Residence
Materials
- Masonite
Condition
- New construction: Yes
- Year built: 2026
Utilities & green energy
- Sewer: City
- Water: City
Community & HOA
Community
- Subdivision: None
Location
- Region: South Bend
Financial & listing details
- Tax assessed value: $1,000
- Annual tax amount: $23
- Date on market: 7/16/2026
Estimated market value
Not available
Estimated sales range
Not available
$3,158/mo
Price history
| Date | Event | Price |
|---|---|---|
| 7/16/2026 | Listed for sale | $829,900 |
Source:  IRMLS #202628549 Report a problem IRMLS #202628549 Report a problem | ||
| 6/10/2026 | Listing removed | $829,900 |
Source: IRMLS #202612234 Report a problem | ||
| 4/9/2026 | Listed for sale | $829,900+18.6% |
Source: IRMLS #202612234 Report a problem | ||
| 12/7/2023 | Listing removed | -- |
Source:  Irish Custom Homes Report a problem Irish Custom Homes Report a problem | ||
| 10/16/2023 | Price change | $699,900+7.7%$343/sqft |
Source: Irish Custom Homes Report a problem | ||
| 6/30/2022 | Listed for sale | $649,900$319/sqft |
Source: Irish Custom Homes Report a problem | ||
Public tax history
| Year | Property taxes | Tax assessment |
|---|---|---|
| 2025 | $24 -65.2% | $1,000 |
| 2024 | $68 -0.4% | $1,000 -50% |
| 2023 | $68 -57.5% | $2,000 |
| 2022 | $160 +62.4% | $2,000 -57.4% |
| 2021 | $98 +146% | $4,700 +14.6% |
| 2020 | $40 -87.6% | $4,100 +105% |
| 2019 | $322 +48% | $2,000 -77% |
| 2018 | $218 -2% | $8,700 |
| 2017 | $222 -1.8% | $8,700 |
| 2016 | $226 -0.5% | $8,700 |
| 2014 | $227 -0.2% | $8,700 |
| 2013 | $228 -0.3% | $8,700 |
| 2012 | $229 -34.1% | $8,700 -34.1% |
| 2011 | $347 -1.6% | $13,200 |
| 2010 | $353 +4.1% | $13,200 |
| 2009 | $339 | $13,200 +25.7% |
| 2007 | -- | $10,500 +75% |
| 2006 | $242 -58% | $6,000 -69.2% |
| 2003 | $576 | $19,510 +1436.2% |
| 2001 | -- | $1,270 |
Find assessor info on the county website
Monthly payment
Est. payment
Payment breakdown
Explore the cost of this home by adjusting the details. Changes won't be saved.Climate risks
Neighborhood: Howard Park-East Bank
Nearby schools
GreatSchools rating
- 3/10Nuner Fine Arts AcademyGrades: PK-5Distance: 2.3 mi
- 4/10Jefferson Traditional SchoolGrades: 6-8Distance: 1 mi
- 5/10Adams High SchoolGrades: 9-12Distance: 1.5 mi
Schools provided by the listing agent
- Elementary: Nuner
- Middle: Jefferson
- High: Adams
- District: South Bend Community School Corp.
Source: IRMLS. This data may not be complete. We recommend contacting the local school district to confirm school assignments for this home.
- $85,0006,098.4 Square Feet701 S Bend Ave, South Bend, IN 46617Sold
- $30,100-- bd-- ba-- sqft709 S Bend Ave, South Bend, IN 46617Off Market
- $191,1003 bd1 ba1.1k sqft715 S Bend Ave, South Bend, IN 46617Off Market
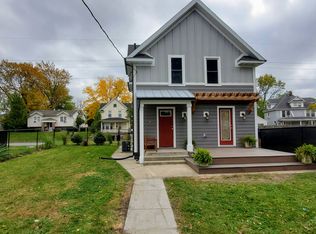
- $170,0002 bd1 ba816 sqft710 S South Bnd, South Bend, IN 46617Sold
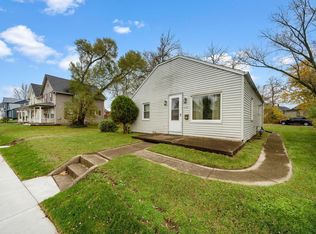
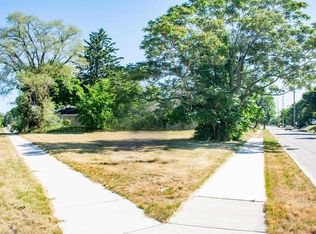
- $589,0000.29 Acres710 S Bend Ave, South Bend, IN 46617Lot/Land
- $461,1002 bd1 ba900 sqft723 S Bend Ave, South Bend, IN 46617Off Market
- $731,3002 bd1 ba900 sqft723 S Bend Ave APT 3, South Bend, IN 46617Off Market
- $247,3005 bd2 ba2k sqft708 S Bend Ave, South Bend, IN 46617Off Market
A local agent can set up tours, give advice and negotiate with sellers.
A local lender can help you make sure your offer is ready when you are.
Similar homes
- $499,9995 bd2 ba1.9k sqft1037 N Twyckenham Dr, South Bend, IN 46617For Sale
 MLS ID #202628546, Dru W Cash, RE/MAX 100. IRMLS
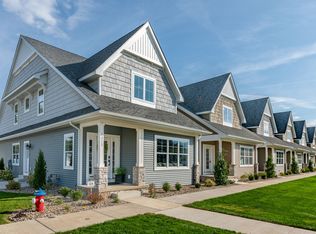
 - from $799,9994 bd4 ba3k sqftThe Echo 1.0 Plan, The Echoes, South Bend, IN 46617New Construction
 Irish Realty
 - $487,0004 bd2 ba2.3k sqft706 N Hill St, South Bend, IN 46617For Sale
 MLS ID #202621467, Matt R Curry, Cressy & Everett - South Bend. IRMLS
 - $450,0004 bd3 ba1.9k sqft1117 Foster St, South Bend, IN 46617For Sale
 MLS ID #202626605, Lindsay F Maslowski, Cressy & Everett - South Bend. IRMLS
 - from $464,9005 bd4 ba1.7k sqftThe Frances Plan, Eddy Square, South Bend, IN 46617New ConstructionIrish Realty
- $992,0005 bd5 ba2.6k sqft1006 Sorin St, South Bend, IN 46617New ConstructionMLS ID #202606731, Jennifer Lillie, Cressy & Everett - South Bend. IRMLS
- $439,9003 bd2 ba1.3k sqft803 Northwood Dr, South Bend, IN 46617For SaleMLS ID #202626678, Tommy Kraemer, Coldwell Banker Real Estate Group. IRMLS
- $469,0003 bd3 ba2k sqft534 N Coquillard Dr, South Bend, IN 46617For SaleMLS ID #202623976, Stephen Bizzaro, Howard Hanna SB Real Estate. IRMLS
- $510,0004 bd3 ba2.4k sqft1315 Sunnymede Ave, South Bend, IN 46615For SaleMLS ID #202626534, Jillian N Kazmierzak, Coldwell Banker Real Estate Group. IRMLS
- $435,0004 bd3 ba1.9k sqft2420 S Twyckenham Dr, South Bend, IN 46614For SaleMLS ID #202627540, Jennifer Lillie, Cressy & Everett - South Bend. IRMLS
- $449,9003 bd3 ba1.5k sqft416 N Arthur St, South Bend, IN 46617For SaleMLS ID #202612695, Stephen C Smith, Irish Realty. IRMLS
- $429,9004 bd3 ba1.6k sqft469 N Eddy Street Lot 25 Lot 25, South Bend, IN 46617New ConstructionIRMLS
- $1,200,0004 bd5 ba3k sqft743 S Bend Ave, South Bend, IN 46617New ConstructionMLS ID #202624833, Tommy Kraemer, Coldwell Banker Real Estate Group. IRMLS
- $429,9004 bd3 ba1.3k sqft461 N Eddy Street Lot 21 Lot 21, South Bend, IN 46617New ConstructionIRMLS
- $439,9004 bd3 ba1.3k sqft453 N Eddy Street Lot 17 Lot 17, South Bend, IN 46617New ConstructionIRMLS
- $749,9004 bd4 ba2.9k sqft526 Kamm Island Pl #12, Mishawaka, IN 46544For SaleMLS ID #202628218, Stephen C Smith, Irish Realty. IRMLS
- $579,9003 bd3 ba2.3k sqft17575 Juday Lake Dr S, South Bend, IN 46635For SaleMLS ID #202620457, Stephen C Smith, Irish Realty. IRMLS
- $565,0004 bd3 ba2.3k sqft103 Bridle Path Ln, Niles, MI 49120For Sale
 MLS ID #26037008, Ryan R Arnt, Keller Williams Realty Swm. MichRIC
 - $799,0004 bd3 ba2.5k sqft11114 Lakeshore Dr, Osceola, IN 46561For SaleMLS ID #202621775, Kyra Parsons, Cressy & Everett- Elkhart. IRMLS
- $439,0003 bd2 ba1.7k sqft60620 Lilac Rd, South Bend, IN 46614For SaleMLS ID #202627330, Kirsten Sharpe, Sharpe Realty, LLC. IRMLS
