This cozy 3-bedroom, 2-bathroom home is perfect for anyone looking for a move-in ready house without the "big ticket" worries. You'll have total peace of mind knowing the roof, central air, and water heater have all been replaced within the last 5 years. The home features a nice, partially finished basement that gives you extra room to spread out, plus a handy laundry area on the lower level. Outside, you'll find a spacious two-car detached garage with plenty of room for vehicles and storage. It's a solid, well-cared-for home that's ready for its next owner to just move in and enjoy!
For sale
$145,000
703 S Colfax St, West Point, NE 68788
3beds
1,793sqft
Single Family Residence
Built in 1900
4,791 Square Feet Lot
$-- Zestimate®
$81/sqft
$-- HOA
What's special
Nice partially finished basementSpacious two-car detached garage
- 150 days
- 205
- 2
Zillow last checked:
Listing updated:
Listed by:
Evelyn Martinez 402-719-0237,
NP Dodge RE Sales Inc Fremont,
AshleyNicole Fowler 402-719-8777,
NP Dodge RE Sales Inc Fremont
Source: GPRMLS,MLS#: 22612963
Facts & features
Interior
Bedrooms & bathrooms
- Bedrooms: 3
- Bathrooms: 2
- Full bathrooms: 1
- 3/4 bathrooms: 1
- Main level bathrooms: 1
Primary bedroom
- Features: Wall/Wall Carpeting
- Level: Main
Bedroom 2
- Features: Wall/Wall Carpeting
- Level: Main
Bedroom 3
- Features: Wall/Wall Carpeting
- Level: Second
Dining room
- Features: Porcelain Tile
Kitchen
- Features: Porcelain Tile
Living room
- Features: Porcelain Tile
Basement
- Area: 717
Heating
- Electric, Forced Air
Cooling
- Central Air
Appliances
- Included: Range, Refrigerator, Washer, Dryer
Features
- Ceiling Fan(s), Pantry
- Basement: Partially Finished
- Has fireplace: Yes
- Fireplace features: Electric
Interior area
- Total structure area: 1,793
- Total interior livable area: 1,793 sqft
- Finished area above ground: 1,581
- Finished area below ground: 212
Property
Parking
- Total spaces: 1
- Parking features: Garage Door Opener
- Garage spaces: 1
Features
- Levels: One and One Half
- Exterior features: None
- Fencing: Partial
Lot
- Size: 4,791 Square Feet
- Dimensions: 55 x 91
- Features: Up to 1/4 Acre., Corner Lot
Details
- Parcel number: 0004250.00
- Other equipment: Sump Pump
Construction
Type & style
- Home type: SingleFamily
- Property subtype: Single Family Residence
Materials
- Foundation: Brick/Mortar
- Roof: Wood Shingle
Condition
- Not New and NOT a Model
- New construction: No
- Year built: 1900
Utilities & green energy
- Water: Public
- Utilities for property: Electricity Available
Community & HOA
Community
- Senior community: Yes
- Subdivision: West Point
HOA
- Has HOA: No
Location
- Region: West Point
Financial & listing details
- Price per square foot: $81/sqft
- Tax assessed value: $104,095
- Annual tax amount: $789
- Date on market: 5/9/2026
- Listing terms: Private Financing Available,VA Loan,Conventional
- Ownership: Fee Simple
- Electric utility on property: Yes
Estimated market value
Not available
Estimated sales range
Not available
$1,296/mo
Price history
| Date | Event | Price |
|---|---|---|
| 5/9/2026 | Listed for sale | $145,000$81/sqft |
Source:  GPRMLS #22612963 Report a problem GPRMLS #22612963 Report a problem | ||
| 8/20/2024 | Listing removed | -- |
Source: GPRMLS #22403650 Report a problem | ||
| 4/16/2024 | Price change | $145,000-4.6%$81/sqft |
Source: GPRMLS #22403650 Report a problem | ||
| 2/19/2024 | Listed for sale | $152,000$85/sqft |
Source: GPRMLS #22403650 Report a problem | ||
Public tax history
| Year | Property taxes | Tax assessment |
|---|---|---|
| 2025 | $790 -11.2% | $104,095 +7% |
| 2024 | $890 +46.6% | $97,270 +85% |
| 2023 | $607 +3.9% | $52,580 +13.8% |
| 2022 | $584 +8.5% | $46,185 +14.2% |
| 2021 | $539 -2.8% | $40,435 +4.9% |
| 2020 | $554 +10.9% | $38,530 +12.5% |
| 2018 | $500 -2.1% | $34,245 |
| 2017 | $511 +6.7% | $34,245 +3.4% |
| 2016 | $478 -7.6% | $33,125 -1.7% |
| 2015 | $518 +47.2% | $33,685 +9.4% |
| 2014 | $352 | $30,800 +32% |
| 2013 | $352 | $23,330 |
| 2012 | -- | $23,330 +20.5% |
| 2011 | $352 +3.9% | $19,365 +2.6% |
| 2010 | $338 -4.3% | $18,875 |
| 2009 | $354 | -- |
Find assessor info on the county website
Monthly payment
Est. payment
Payment breakdown
Explore the cost of this home by adjusting the details. Changes won't be saved.Climate risks
Neighborhood: 68788
Nearby schools
Schools provided by the listing agent
- Elementary: West Point
- Middle: West Point-Beemer
- High: West Point-Beemer
- District: West Point
Source: GPRMLS. This data may not be complete. We recommend contacting the local school district to confirm school assignments for this home.

Similar homes
- $159,0002 bd2 ba928 sqft703 S Niphon St, West Point, NE 68788For Sale
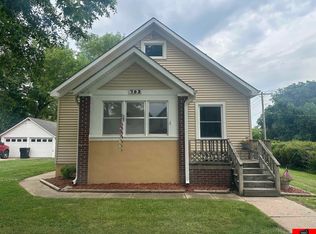
 MLS ID #22617717, Doug Throener, Ortmeier & Associates Inc. GPRMLS
 - $115,0002 bd1 ba1k sqft105 S Monroe St, West Point, NE 68788For Sale
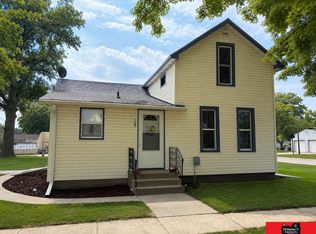 MLS ID #22624683, Doug Throener, Ortmeier & Associates Inc. GPRMLS
 - $140,0005 bd2 ba2.4k sqft416 8th St, Scribner, NE 68057For Sale
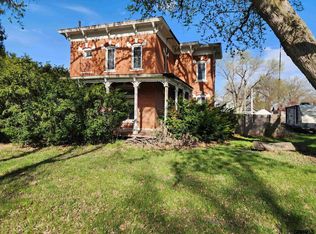 MLS ID #22610752, Traci Hilbers, Olson Pearson Auctions & Rlty. GPRMLS
 - $180,0004 bd2 ba1.7k sqft313 S Burt St, Craig, NE 68019For Sale
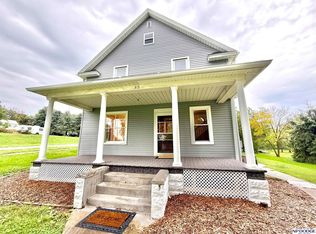 MLS ID #22628658, Hope Benne, NP Dodge RE Sales Inc Fremont. GPRMLS
 - $129,0005 bd2 ba1.8k sqft213 S Nebraska St, Craig, NE 68019For SaleMLS ID #22616817, Jessi Hoover, BHGRE Don Peterson & Associate. GPRMLS
- $175,0004 bd2 ba1.5k sqft407 Elm St, Uehling, NE 68063For SaleMLS ID #22625562, Alexandra Nilges, BHHS Ambassador Real Estate. GPRMLS
- $185,0003 bd3 ba1.8k sqft608 N Thomas Ave, Oakland, NE 68045For SaleMLS ID #22623241, Jessica Watje, BHHS Ambassador Real Estate. GPRMLS
- $177,0003 bd2 ba1.3k sqft513 E Grant St, Hooper, NE 68031For SaleMLS ID #22622831, Janice Pruss, Dodge County Realty Group. GPRMLS
- $85,0003 bd2 ba1.4k sqft440 State St, Lyons, NE 68038For SaleMLS ID #22627866, Andrea Ristau, BHHS Ambassador Real Estate. GPRMLS
- $99,0005 bd2 ba1.6k sqft110 N 3rd St, Lyons, NE 68038For SaleMLS ID #22626570, Joana Covarrubias, Ortmeier & Associates Inc. GPRMLS
- $178,0002 bd2 ba2.3k sqft925 Diamond St, Lyons, NE 68038For SaleMLS ID #22618742, Shara Johnson, Nebraska Realty. GPRMLS
- $209,0004 bd2 ba1.5k sqft600 N Oakland Ave, Oakland, NE 68045For SaleMLS ID #22616534, Tiffany Siennicki, Nebraska Realty. GPRMLS
- $194,9004 bd2 ba2k sqft101 9th St, Scribner, NE 68057For SaleMLS ID #22622738, Janice Pruss, Dodge County Realty Group. GPRMLS
- $90,0004 bd2 ba1.7k sqft701 Vine St, Bancroft, NE 68004For Sale
 MLS ID #834456, Sheryl Ford, United Real Estate Solutions. Northwest Iowa Regional BOR
 - $199,9003 bd2 ba2k sqft605 9th St, Wisner, NE 68791For SaleMLS ID #22624460, Maria Janata, Ortmeier & Associates Inc. GPRMLS
- $179,0002 bd1 ba1k sqft613 8th St, Scribner, NE 68057For SaleMLS ID #22627297, Cassie Haeffner, BHHS Ambassador Real Estate. GPRMLS
- $189,9004 bd2 ba1.5k sqft713 5th St, Scribner, NE 68057For SaleMLS ID #22625253, Dale Wimer, BHHS Ambassador Real Estate. GPRMLS
- $199,9002 bd1 ba1.2k sqft509 E Elk St, Hooper, NE 68031For SaleMLS ID #22626697, Mark Ruwe, BHHS Ambassador Real Estate. GPRMLS
- $189,9052 bd1 ba1.1k sqft612 Main St, Scribner, NE 68057For SaleMLS ID #22619574, Troy Benes, BHHS Ambassador Real Estate. GPRMLS
