Welcome to 703 S Durham Street, a 2-bedroom, 2-bath home located in the historic Fells Point district, just two blocks from the waterfront. Offering a unique combination of location and functionality, this property provides the benefits of living in a historic district while featuring many of the conveniences and updates associated with newer construction. The interior features an open-concept loft-style layout, exposed brick accents, and thoughtfully designed living spaces that provide flexibility for a variety of uses. The kitchen and living areas are designed for both everyday living and entertaining, while the well-appointed bedrooms and full baths offer comfortable accommodations. Additional highlights include a rare two-car garage, a tankless water heater, recently replaced front-loading washer and dryer, owned solar panels that may help reduce energy costs, and multiple outdoor living areas. A rear deck with a spiral staircase leads to a rooftop deck, providing additional space for relaxation, dining, or enjoying city views. Conveniently located near local dining, shopping, entertainment, and commuter routes, this home offers easy access to a variety of neighborhood amenities and attractions. An assumable VA loan with a 2.75% interest rate may be available to qualified buyers. Contact the listing agent for additional details and eligibility requirements. Schedule your tour today to experience all that 703 S Durham Street has to offer.
Sold for $580,000
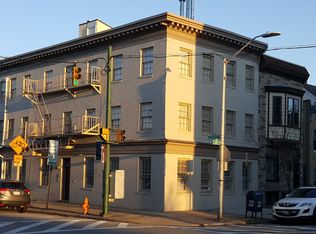
Street View
Zillow last checked:
Listing updated:
Bought with:
Joanna Dalton, 661326
Coldwell Banker Realty
Source: Bright MLS,MLS#: MDBA2217420
Price history
| Date | Event | Price |
|---|---|---|
| 10/6/2026 | Sold | $580,000+2.1%$383/sqft |
Source:  Bright MLS #MDBA2217420 Report a problem Bright MLS #MDBA2217420 Report a problem | ||
| 7/13/2026 | Contingent | $568,000$375/sqft |
Source: Bright MLS #MDBA2217420 Report a problem | ||
| 6/27/2026 | Price change | $568,000-3.7%$375/sqft |
Source: Bright MLS #MDBA2217420 Report a problem | ||
| 6/25/2026 | Listed for sale | $590,000+14.6%$390/sqft |
Source: Bright MLS #MDBA2217420 Report a problem | ||
| 3/23/2021 | Sold | $515,000$340/sqft |
Source: Public Record Report a problem | ||
| 9/21/2020 | Sold | $515,000-0.9%$340/sqft |
Source: Cummings & Co solds #MDBA518330_21231 Report a problem | ||
| 8/16/2020 | Pending sale | $519,900$343/sqft |
Source: Cummings & Co. Realtors #MDBA518330 Report a problem | ||
| 8/11/2020 | Price change | $519,900-2.8%$343/sqft |
Source: Cummings & Co. Realtors #MDBA518330 Report a problem | ||
| 6/3/2020 | Price change | $535,000-2.7%$353/sqft |
Source: Cummings & Co. Realtors #MDBA504246 Report a problem | ||
| 5/1/2020 | Listed for sale | $549,900$363/sqft |
Source: Cummings & Co. Realtors #MDBA504246 Report a problem | ||
| 3/23/2020 | Listing removed | $549,900$363/sqft |
Source: Cummings & Co. Realtors #MDBA504246 Report a problem | ||
| 3/14/2020 | Listed for sale | $549,900+10%$363/sqft |
Source: Cummings & Co. Realtors #MDBA504246 Report a problem | ||
| 9/15/2015 | Sold | $499,900$330/sqft |
Source: Public Record Report a problem | ||
| 8/17/2015 | Pending sale | $499,900$330/sqft |
Source: Cummings & Co. Realtors #BA8721832 Report a problem | ||
| 8/14/2015 | Listed for sale | $499,900$330/sqft |
Source: Cummings & Co. Realtors #BA8721832 Report a problem | ||


Get a cash offer in 3 minutes
Find out how much your home could sell for in as little as 3 minutes with a no-obligation cash offer.
Estimated market value
$580,000
