Skip main navigation
Closed
  • $225,000

    703 S Hale St, Plano, IL 60545

    3beds
    1,820sqft
    Single Family Residence
    Built in 1955
    8,712 Square Feet Lot
    $305,900 Zestimate®
    $124/sqft
    $2,574 Estimated rent

    Home value

    $305,900

    $291,000 - $324,000

    $2,574/mo

    Zestimate® history
    Loading
    Loading...

    Owner options

    List your home for rent

    $2,574/mo

    Rent Zestimate®

    Find your next renter with Zillow Rental Manager. Plus, with online applications, you can quickly screen prospective tenants – for free.

    Learn more

    $2,574/mo

    Rent Zestimate®

    Refinance and save

    $1,740/mo

    Est. payment

    Refinancing to a lower rate could help reduce your monthly payments and save thousands over the life of the loan.

    See today's rates

    $1,740/mo

    Est. payment

    Explore your selling options

    Work with a Zillow partner agent

    Leverage their expertise and Zillow's premium Showcase listings to get your home seen by more buyers.

    Get started

    List with your own agent

    Get your home in front of millions of buyers by listing it on Zillow.

    Learn how to do it

    Sell it yourself

    Take full control of how buyers see your home on Zillow by listing For Sale by Owner (FSBO).

    List your home

    What's special

    Grande master bedroom suiteMaster bathCorner pantryDetached garageCabinet spaceSpacious kitchenBackyard patio oasis
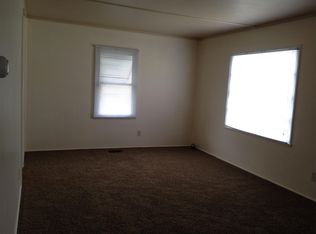
    Well Designed Step Ranch Home with detached garage in the heart of Plano. Detailed Brick walkways, drive & patio in a mature landscaped yard. The interior has charm throughout. Spacious kitchen includes island countertop w/ additional counter & cabinet space, table/breakfast area, & corner pantry with glass door. Large dining room gleaming with natural light includes skylights & sliding glass door leading to backyard patio oasis. Grande Master Bedroom suite with vaulted ceiling, Walk in Closet, Master Bath w/ whirlpool tub & separate shower. Basement includes a partially finished basement with bathroom & Den/4th bedroom option with walk in closet, Laundry room, utility room, & unfinished space is 15x35, with endless possibilities to design with your personal touch. Basement adds 1500 sq feet of additional living space once all completed. Detached 1 car garage with workshop area, shed with loads of storage space, over head & on main level located in rear of back yard. Close to shopping, golf, frisbee golf, walking paths, dog park, & schools.

    Zillow last checked:

    Listing updated:

    Listing courtesy of:

    Tony Boccuzzi 630-669-8131,

    Berkshire Hathaway HomeServices Starck Real Estate

    Bought with:

    Chris McGary

    eXp Realty

    Source: MRED as distributed by MLS GRID,MLS#: 12019425MLS Logo

    Facts & features

    Interior

    Bedrooms & bathrooms
    • Bedrooms: 3
    • Bathrooms: 3
    • Full bathrooms: 3
    Primary bedroom
    • Features: Flooring (Carpet), Bathroom (Full, Whirlpool & Sep Shwr)
    • Level: Main
    • Area: 256 Square Feet
    • Dimensions: 16X16
    Bedroom 2
    • Features: Flooring (Carpet)
    • Level: Main
    • Area: 132 Square Feet
    • Dimensions: 11X12
    Bedroom 3
    • Features: Flooring (Carpet)
    • Level: Main
    • Area: 100 Square Feet
    • Dimensions: 10X10
    Den
    • Features: Flooring (Carpet)
    • Level: Basement
    • Area: 130 Square Feet
    • Dimensions: 10X13
    Dining room
    • Features: Flooring (Ceramic Tile)
    • Level: Main
    • Area: 187 Square Feet
    • Dimensions: 11X17
    Kitchen
    • Features: Kitchen (Eating Area-Breakfast Bar, Eating Area-Table Space, Pantry-Closet), Flooring (Ceramic Tile)
    • Level: Main
    • Area: 288 Square Feet
    • Dimensions: 12X24
    Laundry
    • Features: Flooring (Other)
    • Level: Basement
    • Area: 120 Square Feet
    • Dimensions: 12X10
    Living room
    • Features: Flooring (Carpet)
    • Level: Main
    • Area: 221 Square Feet
    • Dimensions: 17X13
    Recreation room
    • Level: Basement
    • Area: 176 Square Feet
    • Dimensions: 11X16
    Storage
    • Level: Basement
    • Area: 525 Square Feet
    • Dimensions: 15X35
    Other
    • Level: Basement
    • Area: 156 Square Feet
    • Dimensions: 12X13
    Heating
    • Natural Gas, Forced Air
    Cooling
    • Central Air
    Appliances
    • Included: Range, Microwave, Dishwasher, Refrigerator
    Features
    • Basement: Partially Finished,Full
    Interior area
    • Total structure area: 0
    • Total interior livable area: 1,820 sqft

    Property

    Parking
    • Total spaces: 1
    • Parking features: Brick Driveway, No Garage, On Site, Detached, Garage
    • Garage spaces: 1
    • Has uncovered spaces: Yes
    Accessibility
    • Accessibility features: No Disability Access
    Features
    • Stories: 1
    Lot
    • Size: 8,712 sqft
    • Dimensions: 80X120
    Details
    • Parcel number: 0127255002
    • Special conditions: None

    Construction

    Type & style
    • Home type: SingleFamily
    • Architectural style: Step Ranch
    • Property subtype: Single Family Residence
    Materials
    • Aluminum Siding, Vinyl Siding, Steel Siding
    Condition
    • New construction: No
    • Year built: 1955

    Utilities & green energy

    • Sewer: Public Sewer
    • Water: Public

    Community & neighborhood

    Location
    • Region: Plano
    • Subdivision: Bonnie Acres

    HOA & financial

    HOA
    • Services included: None

    Other

    Other facts
    • Listing terms: Conventional
    • Ownership: Fee Simple

    Price history

    DateEventPrice
    5/14/2024Sold$225,000+12.6%$124/sqft
    Source: MRED as distributed by MLS GRID #12019425 Report a problem
    4/19/2024Contingent$199,900$110/sqft
    Source: MRED as distributed by MLS GRID #12019425 Report a problem
    4/3/2024Listed for sale$199,900+110.4%$110/sqft
    Source: MRED as distributed by MLS GRID #12019425 Report a problem
    3/15/2024Listing removed--
    Source: MRED as distributed by MLS GRID #11963186 Report a problem
    1/17/2024Listed for sale--
    Source: MRED as distributed by MLS GRID #11963186 Report a problem
    9/23/1997Sold$95,000$52/sqft
    Source: Public Record Report a problem

    Public tax history

    YearProperty taxesTax assessment
    2024$6,459 +12.5%$78,505 +12.4%
    2023$5,739 +6.2%$69,825 +9.6%
    2022$5,407 +5.9%$63,709 +6.6%
    2021$5,106 +0.1%$59,770 +2.9%
    2020$5,099 -4%$58,109
    2019$5,313 $58,109 +5%
    2018$5,313 -0.1%$55,342 +4.2%
    2017$5,321 +4.2%$53,089 +13.2%
    2016$5,106 +3.2%$46,888 +15.2%
    2015$4,948 $40,699 +10%
    2014$4,948 $36,999 -0.7%
    2013-- $37,264 -10.5%
    2012-- $41,637 -12.2%
    2011-- $47,410 -13.3%
    2010-- $54,674 -10.2%
    2009-- $60,890
    2008-- $60,890 +2%
    2007-- $59,700 +5.5%
    2006$3,554 $56,600 +14%
    2005-- $49,640 +6.8%
    2004$3,080 +3.9%$46,475 +22%
    2003$2,964 $38,080 +7.5%
    2002$2,964 +19%$35,430 +4.9%
    2001$2,492 +3.1%$33,790 +3.6%
    2000$2,417 $32,630

    Find assessor info on the county website

    Neighborhood: 60545

    Nearby schools

    GreatSchools rating
    Schools provided by the listing agent
    • District: 88

    Source: MRED as distributed by MLS GRID. This data may not be complete. We recommend contacting the local school district to confirm school assignments for this home.

    Get a cash offer in 3 minutes
    Find out how much your home could sell for in as little as 3 minutes with a no-obligation cash offer.
    Estimated market value
    $305,900
    Get a cash offer in 3 minutes
    Find out how much your home could sell for in as little as 3 minutes with a no-obligation cash offer.
    Estimated market value
    $305,900