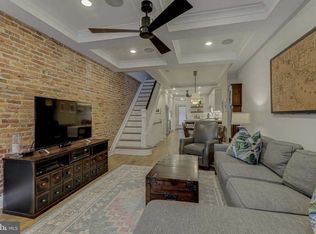
Meticulously maintained 3 bed/3 full bath Canton gem! Hardwood floors throughout the first two levels with a gourmet kitchen with all the bells and whistles. Large island with stainless steel appliances and a plethora of cabinet space. The upper level includes the primary bedroom with two closets, an ensuite bath, tons of natural light and the second bedroom is generously sized with its own bath. Walk up to the roof top deck with magnificent views of the water, city and park! The fully finished basement includes a third bedroom being used as a gym now, full bath and a rec room. Pull into your parking pad which can easily fit a large SUV. Close to Canton Square and all the amenities that Canton has to offer!
Sold for $440,000
$440,000
703 S Linwood Ave, Baltimore, MD 21224
3beds
1,980sqft
Townhouse
Built in 1915
1,008 Square Feet Lot
$445,300 Zestimate®
$222/sqft
$3,040 Estimated rent
Home value
$445,300
$414,000 - $476,000
$3,040/mo
Zestimate® history
Owner options
List your home for rent
$3,040/mo
Rent Zestimate®
Find your next renter with Zillow Rental Manager. Plus, with online applications, you can quickly screen prospective tenants – for free.
$3,040/mo
Rent Zestimate®
Refinance and save
$2,396/mo
Est. payment
Refinancing to a lower rate could help reduce your monthly payments and save thousands over the life of the loan.
$2,396/mo
Est. payment
Explore your selling options
Work with a Zillow partner agent
Leverage their expertise and Zillow's premium Showcase listings to get your home seen by more buyers.
Get startedList with your own agent
Get your home in front of millions of buyers by listing it on Zillow.
Learn how to do itSell it yourself
Take full control of how buyers see your home on Zillow by listing For Sale by Owner (FSBO).
List your homeWhat's special
Tons of natural lightHardwood floorsStainless steel appliancesParking padGourmet kitchenEnsuite bathLarge island
Zillow last checked:
Listing updated:
Listed by:
Jason Perlow 410-456-3370,
Monument Sotheby's International Realty
Bought with:
Anthony Corrao, 36257
Long & Foster Real Estate, Inc.
Source: Bright MLS,MLS#: MDBA2153774
Facts & features
Interior
Bedrooms & bathrooms
- Bedrooms: 3
- Bathrooms: 3
- Full bathrooms: 3
Rooms
- Room types: Living Room, Primary Bedroom, Bedroom 2, Bedroom 3, Kitchen, Recreation Room, Primary Bathroom, Full Bath
Primary bedroom
- Features: Flooring - HardWood, Recessed Lighting, Window Treatments, Attached Bathroom
- Level: Upper
- Area: 144 Square Feet
- Dimensions: 12 x 12
Bedroom 2
- Features: Flooring - HardWood, Recessed Lighting, Window Treatments
- Level: Upper
- Area: 144 Square Feet
- Dimensions: 12 x 12
Bedroom 3
- Features: Flooring - Ceramic Tile
- Level: Lower
- Area: 99 Square Feet
- Dimensions: 11 x 9
Primary bathroom
- Features: Flooring - Marble, Bathroom - Stall Shower
- Level: Upper
Other
- Features: Flooring - Marble, Bathroom - Stall Shower, Recessed Lighting
- Level: Upper
Other
- Features: Flooring - Marble, Bathroom - Stall Shower
- Level: Lower
Kitchen
- Features: Flooring - HardWood, Recessed Lighting, Window Treatments, Kitchen Island, Breakfast Bar, Kitchen - Gas Cooking
- Level: Main
- Area: 204 Square Feet
- Dimensions: 17 x 12
Living room
- Features: Flooring - HardWood, Recessed Lighting, Dining Area
- Level: Main
- Area: 216 Square Feet
- Dimensions: 18 x 12
Recreation room
- Features: Flooring - Ceramic Tile, Built-in Features
- Level: Lower
- Area: 110 Square Feet
- Dimensions: 11 x 10
Heating
- Forced Air, Natural Gas
Cooling
- Central Air, Electric
Appliances
- Included: Refrigerator, Ice Maker, Dishwasher, Disposal, Oven/Range - Gas, Microwave, ENERGY STAR Qualified Washer, Washer, Dryer, Water Heater, Electric Water Heater
- Laundry: Has Laundry, Lower Level
Features
- Bathroom - Stall Shower, Built-in Features, Combination Dining/Living, Dining Area, Floor Plan - Traditional, Kitchen - Gourmet, Kitchen Island, Primary Bath(s), Recessed Lighting, Upgraded Countertops
- Flooring: Wood
- Windows: Transom, Window Treatments
- Basement: Finished,Partial,Interior Entry,Walk-Out Access,Sump Pump
- Has fireplace: No
Interior area
- Total structure area: 1,980
- Total interior livable area: 1,980 sqft
- Finished area above ground: 1,336
- Finished area below ground: 644
Property
Parking
- Total spaces: 1
- Parking features: Parking Space Conveys, Driveway
- Uncovered spaces: 1
Accessibility
- Accessibility features: None
Features
- Levels: Three
- Stories: 3
- Pool features: None
Lot
- Size: 1,008 Square Feet
Details
- Additional structures: Above Grade, Below Grade
- Parcel number: 0301121843B049
- Zoning: R-8
- Special conditions: Standard
Construction
Type & style
- Home type: Townhouse
- Architectural style: Federal
- Property subtype: Townhouse
Materials
- Brick
- Foundation: Brick/Mortar
Condition
- Excellent
- New construction: No
- Year built: 1915
Utilities & green energy
- Sewer: Public Sewer
- Water: Public
Community & HOA
Community
- Subdivision: Canton
HOA
- Has HOA: No
Location
- Region: Baltimore
- Municipality: Baltimore City
Financial & listing details
- Price per square foot: $222/sqft
- Tax assessed value: $340,100
- Annual tax amount: $8,026
- Date on market: 2/6/2025
- Listing agreement: Exclusive Right To Sell
- Ownership: Ground Rent
Price history
| Date | Event | Price |
|---|---|---|
| 3/31/2025 | Sold | $440,000-2.2%$222/sqft |
Source:  Bright MLS #MDBA2153774 Report a problem Bright MLS #MDBA2153774 Report a problem | ||
| 3/21/2025 | Pending sale | $450,000$227/sqft |
Source: Bright MLS #MDBA2153774 Report a problem | ||
| 2/28/2025 | Contingent | $450,000$227/sqft |
Source: Bright MLS #MDBA2153774 Report a problem | ||
| 2/24/2025 | Price change | $450,000-5.3%$227/sqft |
Source: Bright MLS #MDBA2153774 Report a problem | ||
| 2/6/2025 | Listed for sale | $475,000+34.9%$240/sqft |
Source: Bright MLS #MDBA2153774 Report a problem | ||
| 4/4/2016 | Sold | $352,000-2.2%$178/sqft |
Source: Public Record Report a problem | ||
| 1/26/2016 | Price change | $359,990-2.7%$182/sqft |
Source: RE/MAX Sails Inc. #BA8771524 Report a problem | ||
| 1/7/2016 | Price change | $369,990-1.3%$187/sqft |
Source: RE/MAX SAILS #BA8771524 Report a problem | ||
| 12/18/2015 | Price change | $374,900-2.6%$189/sqft |
Source: RE/MAX SAILS #BA8771524 Report a problem | ||
| 12/10/2015 | Price change | $384,990-7.2%$194/sqft |
Source: Re/Max Sails Inc. #BA8771524 Report a problem | ||
| 11/28/2015 | Price change | $414,900-2.4%$210/sqft |
Source: RE/MAX SAILS #BA8771524 Report a problem | ||
| 11/2/2015 | Listed for sale | $425,000+171.1%$215/sqft |
Source: RE/MAX Sails Inc. #BA8771524 Report a problem | ||
| 4/10/2014 | Sold | $156,750$79/sqft |
Source: Public Record Report a problem | ||
Public tax history
| Year | Property taxes | Tax assessment |
|---|---|---|
| 2025 | -- | $363,700 +6.9% |
| 2024 | $8,026 +7.5% | $340,100 +7.5% |
| 2023 | $7,469 +0.3% | $316,500 |
| 2022 | $7,450 +0.3% | $316,500 +0.5% |
| 2021 | $7,430 +0.3% | $314,833 +0.3% |
| 2020 | $7,410 | $314,000 |
| 2019 | $7,410 | $314,000 |
| 2018 | $7,410 -8.4% | $314,000 -8.4% |
| 2017 | $8,090 +2492.7% | $342,800 |
| 2016 | $312 | $342,800 +105.8% |
| 2015 | $312 | $166,567 +4.7% |
| 2014 | $312 | $159,100 |
| 2013 | -- | $159,100 |
| 2012 | -- | $159,100 -6.9% |
| 2011 | -- | $170,970 |
| 2010 | -- | $170,970 |
| 2009 | -- | $170,970 -5.8% |
| 2008 | -- | $181,420 +18.5% |
| 2007 | -- | $153,072 +22.7% |
| 2006 | -- | $124,726 +29.4% |
| 2005 | -- | $96,380 +16.7% |
| 2004 | -- | $82,556 +20.1% |
| 2003 | -- | $68,733 +25.2% |
| 2002 | -- | $54,910 |
| 2001 | -- | $54,910 |
Find assessor info on the county website
Neighborhood: Canton
Nearby homes
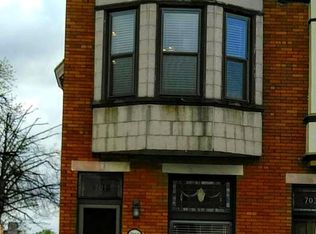
- $410,9003 bd2 ba1.6k sqft705 S Linwood Ave, Baltimore, MD 21224Off Market
- $339,9003 bd2 ba1.4k sqft701 S Linwood Ave, Baltimore, MD 21224Off Market
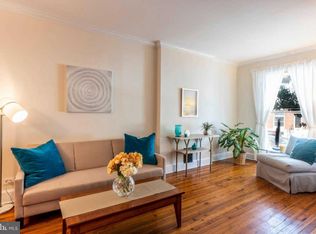
- $376,4003 bd2 ba2k sqft707 S Linwood Ave, Baltimore, MD 21224Off Market
- $400,0002 bd2 ba1.6k sqft709 S Linwood Ave, Baltimore, MD 21224Sold

- $357,2003 bd2 ba1.3k sqft711 S Linwood Ave, Baltimore, MD 21224Off Market
- $450,0003 bd3 ba1.7k sqft713 S Linwood Ave, Baltimore, MD 21224Sold
- $498,5004 bd3 ba1.6k sqft702 S Curley St, Baltimore, MD 21224Off Market
- $298,3002 bd1 ba1.2k sqft704 S Curley St, Baltimore, MD 21224Off Market
Nearby schools
GreatSchools rating
- 9/10Hampstead Hill AcademyGrades: PK-8Distance: 0.1 mi
- 1/10National Academy FoundationGrades: 6-12Distance: 1.5 mi
- 3/10Paul Laurence Dunbar High SchoolGrades: 9-12Distance: 1.5 mi
Schools provided by the listing agent
- District: Baltimore City Public Schools
Source: Bright MLS. This data may not be complete. We recommend contacting the local school district to confirm school assignments for this home.
Get a cash offer in 3 minutes
Find out how much your home could sell for in as little as 3 minutes with a no-obligation cash offer.
Estimated market value
$445,300
Get a cash offer in 3 minutes
Find out how much your home could sell for in as little as 3 minutes with a no-obligation cash offer.
Estimated market value
$445,300
- Maryland
- Baltimore City
- Baltimore
- 21224
- Canton
- 703 S Linwood Ave
Nearby cities
Nearby neighborhoods
Nearby zip codes
Other Baltimore Topics
