Skip main navigation
Closed
  • $600,000

    703 S Magnolia St, Summerville, SC 29483

    4beds
    3,201sqft
    Single Family Residence
    Built in 1984
    0.51 Acres Lot
    $734,200 Zestimate®
    $187/sqft
    $3,040 Estimated rent

    Home value

    $734,200

    $668,000 - $815,000

    $3,040/mo

    Zestimate® history
    Loading
    Loading...

    Owner options

    List your home for rent

    $3,040/mo

    Rent Zestimate®

    Find your next renter with Zillow Rental Manager. Plus, with online applications, you can quickly screen prospective tenants – for free.

    Learn more

    $3,040/mo

    Rent Zestimate®

    Refinance and save

    $3,499/mo

    Est. payment

    Refinancing to a lower rate could help reduce your monthly payments and save thousands over the life of the loan.

    See today's rates

    $3,499/mo

    Est. payment

    Explore your selling options

    Work with a Zillow partner agent

    Leverage their expertise and Zillow's premium Showcase listings to get your home seen by more buyers.

    Get started

    List with your own agent

    Get your home in front of millions of buyers by listing it on Zillow.

    Learn how to do it

    Sell it yourself

    Take full control of how buyers see your home on Zillow by listing For Sale by Owner (FSBO).

    List your home

    What's special

    New mirrorCustom dentil moldingChair railMedia roomVersatile floorplanFlexible floorplanCrown molding
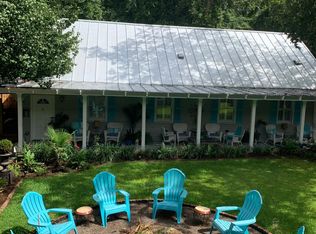
    Welcome to 703 S Magnolia St located in the beautiful Historic District of Summerville SC. Imagine walking to the Flowertown Festival in the Spring, walking to SHS football games on Fall Friday nights, or biking/golf carting to the quaint shops, spas and local restaurants downtown Summerville offers plus events like 3rd Thursdays on the square! This newly updated custom built 4 bed/3.5 bath home offers a flexible floorplan and is perfect for entertaining. It features stunning hardwood floors, a large sunroom with office/study built-ins, a huge partially covered deck w/sink area, fans and lights, a mother-in-law suite/second primary bedroom/teenager retreat upstairs, plus a bonus room that could be a 5th bedroom. There is also a detached workshop with electric and water. When youarrive at this home, you will notice the long driveway and welcoming true full front porch complete with 2 porch swings and rocking chairs- all you need to do is bring the sweet tea! Upon entering you will notice the newly refinished and stained hardwood floors throughout most of the living areas, a freshly painted interior and custom dentil molding and chair rail in foyer, formal dining room and guest bedroom. Double doors lead to a large family room with a gas fireplace, tile hearth and surround, chair rail and crown molding. The large kitchen features custom built cabinets including a "secret" custom pantry, crown molding and granite counters with a tile backsplash, cooktop, wall oven plus a bay window breakfast area. Step down into the spacious sunroom with tile flooring that could be another family room/flex space/office. The 3 bedrooms downstairs including the primary bedroom are all generously sized and offer hardwood flooring and crown molding. The primary bedroom has 2 closets, and the walk-in has built-in shelving. The ensuite bath has a new double vanity with quartz counter, new mirrors, lighting and built-in shelving in water area. The hall bath features a new double vanity with quartz counter, new tile flooring, new mirror and new lighting. The laundry room has built-in shelving and cabinets for plenty of storage and the 1/2 bath has granite counters. Going upstairs you will find a newly updated bonus room with new LVP flooring and a closet which could be a 5th bedroom, playroom, media room, etc. Next you will see a large 4th bedroom with new carpet and a full bath with new LVP flooring-this area has so many possibilities. While upstairs, don't miss all the storage areas and the fabulous walk-in attic! The attached 2 car garage has cabinets, back entry door and water hook-up for a refrigerator. If you are looking for storage and a versatile floorplan, this home has it. Going outside, you will see a huge deck with a covered area perfect for entertaining large gatherings. It features 3 ceiling fans, special railing lights and a sink area great for gardening or perfect for grilling prep. The detached building in the backyard is currently used as a workshop. Plantings include azaleas, hydrangeas, camellias and gardenias. So, you don't have to imagine anymore - if you are looking for a great home in Historic Summerville close to Historic Downtown Summerville, Azalea Park, the Summerville Farmers Market and within walking distance to an elementary school, this is it!

    Zillow last checked:

    Listing updated:

    Listed by:

    Sweet Carolina Realty

    Bought with:

    Carolina One Real Estate

    Carolina One Real Estate

    Source: CTMLS,MLS#: 23017931MLS Logo

    Facts & features

    Interior

    Bedrooms & bathrooms
    • Bedrooms: 4
    • Bathrooms: 4
    • Full bathrooms: 3
    • 1/2 bathrooms: 1
    Heating
    • Natural Gas
    Cooling
    • Central Air
    Appliances
    • Laundry: Electric Dryer Hookup, Washer Hookup, Laundry Room
    Features
    • Ceiling - Smooth, Walk-In Closet(s), Ceiling Fan(s), Central Vacuum, Eat-in Kitchen, Entrance Foyer, In-Law Floorplan, Pantry
    • Flooring: Carpet, Ceramic Tile, Other, Wood
    • Doors: Storm Door(s)
    • Number of fireplaces: 1
    • Fireplace features: Family Room, Gas, Gas Log, One
    Interior area
    • Total structure area: 3,201
    • Total interior livable area: 3,201 sqft

    Property

    Parking
    • Total spaces: 2
    • Parking features: Garage, Attached, Garage Door Opener
    • Attached garage spaces: 2
    Features
    • Levels: Two
    • Stories: 2
    • Patio & porch: Deck, Front Porch
    • Exterior features: Rain Gutters
    • Fencing: Partial
    Lot
    • Size: 0.51 Acres
    • Features: .5 - 1 Acre
    Details
    • Additional structures: Workshop, Other
    • Parcel number: 1371501002000

    Construction

    Type & style
    • Home type: SingleFamily
    • Architectural style: Traditional
    • Property subtype: Single Family Residence
    Materials
    • Brick Veneer, Cement Siding, Masonite
    • Foundation: Crawl Space
    • Roof: Fiberglass,Metal
    Condition
    • New construction: No
    • Year built: 1984

    Utilities & green energy

    • Sewer: Public Sewer
    • Water: Public
    • Utilities for property: Dominion Energy

    Community & neighborhood

    Community
    • Community features: Trash
    Location
    • Region: Summerville
    • Subdivision: Historic District

    Other

    Other facts
    • Listing terms: Cash,Conventional,FHA,VA Loan

    Price history

    DateEventPrice
    1/31/2024Sold$600,000-9.1%$187/sqft
    Source: CTMLS #23017931 Report a problem
    1/26/2024Pending sale$660,000$206/sqft
    Source: CTMLS #23017931 Report a problem
    1/8/2024Contingent$660,000$206/sqft
    Source: CTMLS #23017931 Report a problem
    11/15/2023Price change$660,000-5.7%$206/sqft
    Source: CTMLS #23017931 Report a problem
    9/14/2023Price change$699,978-1.6%$219/sqft
    Source: CTMLS #23017931 Report a problem
    8/7/2023Listed for sale$711,000$222/sqft
    Source: CTMLS #23017931 Report a problem

    Public tax history

    YearProperty taxesTax assessment
    2024$2,659 $23,957 +108.5%
    2023-- $11,492
    2022-- $11,492
    2021-- $11,492
    2020-- $11,492 0%
    2019$2,038 $11,493 +17.5%
    2018$2,038 +18.2%$9,780
    2017$1,724 $9,780
    2016$1,724 $9,780
    2015-- $9,780 -96.2%
    2014-- $257,600 +2401%
    2013$1,775 $10,300
    2012-- $10,300
    2011-- $10,300
    2010-- $10,300 +15%
    2009-- $8,960
    2008-- $8,960
    2007-- $8,960
    2005-- $8,960 +48.3%
    2004-- $6,040
    2003-- $6,040
    2002-- $6,040
    2001-- $6,040

    Find assessor info on the county website

    Neighborhood: 29483

    Nearby schools

    GreatSchools rating
    Schools provided by the listing agent
    • Elementary: Spann
    • Middle: Alston
    • High: Summerville

    Source: CTMLS. This data may not be complete. We recommend contacting the local school district to confirm school assignments for this home.

    Get a cash offer in 3 minutes
    Find out how much your home could sell for in as little as 3 minutes with a no-obligation cash offer.
    Estimated market value
    $734,200
    Get a cash offer in 3 minutes
    Find out how much your home could sell for in as little as 3 minutes with a no-obligation cash offer.
    Estimated market value
    $734,200