Skip main navigation
Under contract
  • $325,000

    703 South Main Street #703, Cheshire, CT 06410

    2beds
    1,324sqft
    : 
    Loading
    Get pre-qualified
    Condominium, Townhouse
    Built in 1987
    -- sqft lot
    $-- Zestimate®
    $245/sqft
    $300/mo HOA

    What's special

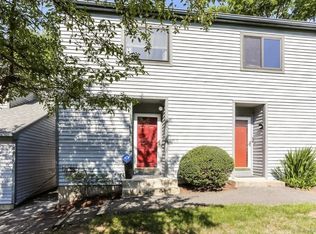
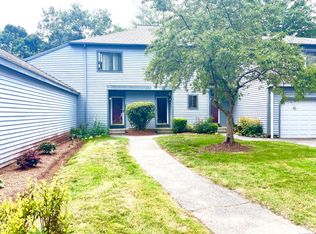
    Mint! Experience elevated living in this impeccably remodeled townhouse condominium, perfectly situated in a desirable location offering both convenience and a relaxed lifestyle. Move-in ready and beautifully updated throughout, this exceptional residence showcases sophisticated finishes that create a refined, contemporary ambiance.The stunning chef's kitchen is the centerpiece of the home, featuring quartz countertops, crisp white cabinetry, a center island, stainless steel appliances, pot filler, under-cabinet lighting, and gas cooking. The kitchen flows seamlessly into the dining area and open-concept living room, creating an ideal setting for both everyday living and entertaining. Sliders lead to a private Trex deck overlooking a peaceful setting, perfect for morning coffee or evening relaxation. Upstairs, two generously sized bedrooms include a luxurious primary suite with a beautiful spa-inspired bath featuring a custom walk-in shower. A second remodeled full bath serves the additional bedroom. The versatile lower level offers a family room with a soapstone dry bar, wine chiller and mini fridge plus abundant storage, and flexible space for recreation, work, or guests. Bonus highlights include an attached garage, guest parking, new siding. Enjoy close proximity to Bartlem Park with playgrounds, ball fields, bandstand, trails, and town pool, as well as the Farmington Canal. Enjoy shopping, restaurants and a most convenient location. Low condo fees too! Hurry!
    30 days
    |
    2,074
    |
    140
    |

    Likely to sell faster than

    Zillow last checked:

    Listing updated:

    Listed by:

    Renee Mascia (203)627-8552,

    RE/MAX Right Choice 203-877-0618

    Source: Smart MLS,MLS#: 24184839MLS Logo

      Facts & features

      Interior

      Bedrooms & bathrooms
      • Bedrooms: 2
      • Bathrooms: 3
      • Full bathrooms: 2
      • 1/2 bathrooms: 1
      Primary bedroom
      • Features: Ceiling Fan(s), Full Bath, Stall Shower
      • Level: Upper
      Bedroom
      • Features: Ceiling Fan(s)
      • Level: Upper
      Dining room
      • Level: Main
      Family room
      • Features: Bookcases, Built-in Features, Dry Bar, Sliders
      • Level: Lower
      Kitchen
      • Features: Remodeled, Quartz Counters, Kitchen Island
      • Level: Main
      Living room
      • Features: Sliders
      • Level: Main
      Heating
      • Forced Air, Natural Gas
      Cooling
      • Ceiling Fan(s), Central Air
      Appliances
      • Included: Gas Range, Refrigerator, Dishwasher, Washer, Dryer, Gas Water Heater, Water Heater
      • Laundry: Upper Level
      Features
      • Wired for Data, Open Floorplan, Entrance Foyer
      • Windows: Thermopane Windows
      • Basement: Full,Heated,Partially Finished
      • Attic: Pull Down Stairs
      • Has fireplace: No
      Interior area
      • Total structure area: 1,324
      • Total interior livable area: 1,324 sqft
      • Finished area above ground: 1,074
      • Finished area below ground: 250

      Property

      Parking
      • Total spaces: 1
      • Parking features: Attached, Garage Door Opener
      • Attached garage spaces: 1
      Features
      • Stories: 3
      • Patio & porch: Porch
      • Exterior features: Balcony
      Details
      • Parcel number: 1085666
      • Zoning: CNDO

      Construction

      Type & style
      • Home type: Condo
      • Architectural style: Townhouse
      • Property subtype: Condominium, Townhouse
      Materials
      • Vinyl Siding
      Condition
      • New construction: No
      • Year built: 1987

      Utilities & green energy

      • Sewer: Public Sewer
      • Water: Public
      Green energy
      • Energy efficient items: Windows

      Community & HOA

      Community
      • Features: Golf, Health Club, Library, Medical Facilities, Playground, Near Public Transport
      HOA
      • Has HOA: Yes
      • Amenities included: Guest Parking, Management
      • Services included: Maintenance Grounds, Trash, Snow Removal, Water
      • HOA fee: $300 monthly
      Location
      • Region: Cheshire

      Financial & listing details

      • Price per square foot: $245/sqft
      • Tax assessed value: $160,230
      • Annual tax amount: $4,765
      • Date on market: 6/18/2026

        Estimated market value

        Not available

        Estimated sales range

        Not available

        Not available

        Price history

        DateEventPrice
        6/30/2026Pending sale$325,000$245/sqft
        Source: Smart MLS #24184839 Report a problem
        6/25/2026Listed for sale$325,000+44.4%$245/sqft
        Source: Smart MLS #24184839 Report a problem
        10/18/2021Sold$225,000+104.5%$170/sqft
        Source: Smart MLS #170436206 Report a problem
        1/29/2001Sold$110,000$83/sqft
        Source: Smart MLS #N176144 Report a problem

        Public tax history

        Tax history is unavailable.

        Monthly payment

        Est. payment

        Payment breakdown

        Explore the cost of this home by adjusting the details. Changes won't be saved.
        All calculations are estimates and provided by Zillow, Inc. for informational purposes only. Actual amounts may vary.
        HOA fees may include property taxes on listings classified as Co-Ops. Contact the listing agent and/or owner for fee details.
        Mortgage interest rates are dependent on a number of factors, including credit score, down payment, and repayment length. Interest rate data provided by Zillow Group Marketplace, Inc. as of 1/1/1970 from various mortgage lenders with which we have lead or other similar arrangements; the Estimated Payment is an average of those rates.
        See how much you could borrow to make a competitive offer.

        Climate risks

        Neighborhood: 06410

        Getting around

        37 / 100
        Car-Dependent
        35 / 100
        Somewhat Bikeable

        Nearby schools

        GreatSchools rating
        Schools provided by the listing agent
        • High: Cheshire

        Source: Smart MLS. This data may not be complete. We recommend contacting the local school district to confirm school assignments for this home.

        A local agent can set up tours, give advice and negotiate with sellers.

        Browse local experts

        Similar homes