Multiple Offers Received. Please send your highest and best before Tuesday September 9th. This 1930s Craftsman was taken down to the foundation and completely rebuilt from the ground up in 2024. With over 2800 square feet, this 5 bedroom, 3 and 1 half bathroom home features voluminous vaulted ceilings, an open floor concept, and a meticulous interior design appealing to even the most discerning of tastes. Kitchen features Quartz countertops with a decorative Oleen tile back splash, stainless steel appliances, kitchen island, and Monarch blue shaker style cabinetry with brushed gold hardware pulls with matching kitchen sink, faucet, and decorative lighting. The first floor Primary bedroom and bathroom features a double sink quartz top vanity with matte black faucets and hardware pulls, beautiful tiled shower surround with separate roman soaking tub, wood look tiled flooring and a walk in closet. This home has a newer Roof, windows, HVAC, electrical updates, plumbing, floors, doors, trim, paint, faucets, fixtures and much much more. Schedule your Showing appointment today.
Sold
Price Unknown
703 S Montgomery St, Sherman, TX 75090
5beds
2,844sqft
Single Family Residence
Built in 1930
9,016 Square Feet Lot
$-- Zestimate®
$--/sqft
$2,713 Estimated rent
Home value
Not available
Estimated sales range
Not available
$2,713/mo
Zestimate® history
Owner options
List your home for rent
$2,713/mo
Rent Zestimate®
Find your next renter with Zillow Rental Manager. Plus, with online applications, you can quickly screen prospective tenants – for free.
$2,713/mo
Rent Zestimate®
Refinance and save
Refinancing to a lower rate could help reduce your monthly payments and save thousands over the life of the loan.
Explore your selling options
Work with a Zillow partner agent
Leverage their expertise and Zillow's premium Showcase listings to get your home seen by more buyers.
Get startedList with your own agent
Get your home in front of millions of buyers by listing it on Zillow.
Learn how to do itSell it yourself
Take full control of how buyers see your home on Zillow by listing For Sale by Owner (FSBO).
List your homeWhat's special
Stainless steel appliancesWood look tiled flooringQuartz countertopsSeparate roman soaking tubVoluminous vaulted ceilingsWalk in closetMeticulous interior design
Zillow last checked:
Listing updated:
Listed by:
Jordan Brandt 0688235 817-600-2400,
Spring House Realty 817-600-2400
Bought with:
Mike Danielson
Keller Williams NO. Collin Cty
Source: NTREIS,MLS#: 20919443
Facts & features
Interior
Bedrooms & bathrooms
- Bedrooms: 5
- Bathrooms: 4
- Full bathrooms: 3
- 1/2 bathrooms: 1
Primary bedroom
- Features: Closet Cabinetry, Ceiling Fan(s), Dual Sinks, En Suite Bathroom, Garden Tub/Roman Tub, Separate Shower, Walk-In Closet(s)
- Level: First
- Dimensions: 20 x 13
Primary bedroom
- Features: Ceiling Fan(s)
- Level: First
- Dimensions: 14 x 14
Bedroom
- Features: Ceiling Fan(s)
- Level: Second
- Dimensions: 20 x 16
Bedroom
- Features: Ceiling Fan(s)
- Level: Second
- Dimensions: 20 x 17
Bedroom
- Features: Ceiling Fan(s)
- Level: Second
- Dimensions: 16 x 14
Primary bathroom
- Features: Dual Sinks, En Suite Bathroom, Granite Counters, Garden Tub/Roman Tub, Stone Counters, Separate Shower
- Level: First
- Dimensions: 9 x 9
Other
- Features: Dual Sinks, Granite Counters, Stone Counters
- Level: First
- Dimensions: 9 x 5
Other
- Features: Dual Sinks, Granite Counters, Linen Closet, Stone Counters
- Level: Second
- Dimensions: 10 x 9
Half bath
- Features: Granite Counters
- Level: First
- Dimensions: 4 x 4
Kitchen
- Features: Built-in Features, Dual Sinks, Eat-in Kitchen, Granite Counters, Kitchen Island, Pantry, Stone Counters
- Level: First
- Dimensions: 20 x 19
Laundry
- Level: First
- Dimensions: 7 x 7
Living room
- Features: Ceiling Fan(s)
- Level: First
- Dimensions: 27 x 20
Heating
- Central, Electric
Cooling
- Central Air, Ceiling Fan(s), Electric
Appliances
- Included: Dishwasher, Electric Range, Electric Water Heater, Disposal, Microwave, Tankless Water Heater
- Laundry: Washer Hookup, Electric Dryer Hookup, Laundry in Utility Room
Features
- Chandelier, Cathedral Ceiling(s), Decorative/Designer Lighting Fixtures, Double Vanity, Eat-in Kitchen, Granite Counters, High Speed Internet, Kitchen Island, Multiple Master Suites, Open Floorplan, Pantry, Cable TV, Vaulted Ceiling(s), Walk-In Closet(s)
- Flooring: Carpet, Luxury Vinyl Plank, Tile
- Has basement: No
- Has fireplace: No
Interior area
- Total interior livable area: 2,844 sqft
Property
Parking
- Parking features: Concrete, Driveway, On Site, Off Street, Side By Side
- Has uncovered spaces: Yes
Features
- Levels: Two
- Stories: 2
- Pool features: None
Lot
- Size: 9,016 Square Feet
- Features: Cleared
- Residential vegetation: Grassed
Details
- Parcel number: 163439
Construction
Type & style
- Home type: SingleFamily
- Architectural style: Traditional,Detached
- Property subtype: Single Family Residence
Materials
- Frame
- Foundation: Pillar/Post/Pier
- Roof: Composition
Condition
- Year built: 1930
Utilities & green energy
- Sewer: Public Sewer
- Water: Public
- Utilities for property: Electricity Available, Electricity Connected, Natural Gas Available, Phone Available, Sewer Available, Separate Meters, Water Available, Cable Available
Community & HOA
Community
- Features: Curbs
- Security: Smoke Detector(s)
- Subdivision: Sturgess Add
HOA
- Has HOA: No
Location
- Region: Sherman
Financial & listing details
- Tax assessed value: $20,034
- Annual tax amount: $1,494
- Date on market: 5/14/2025
- Cumulative days on market: 117 days
- Listing terms: Cash,Conventional,FHA,VA Loan
- Electric utility on property: Yes
- Road surface type: Asphalt
Price history
| Date | Event | Price |
|---|---|---|
| 10/7/2025 | Sold | -- |
Source: NTREIS #20919443 Report a problem | ||
| 10/7/2025 | Pending sale | $299,900$105/sqft |
Source: NTREIS #20919443 Report a problem | ||
| 9/13/2025 | Listing removed | $2,495$1/sqft |
Source: Zillow Rentals Report a problem | ||
| 9/9/2025 | Contingent | $299,900$105/sqft |
Source: NTREIS #20919443 Report a problem | ||
| 8/23/2025 | Listed for rent | $2,495-4%$1/sqft |
Source: Zillow Rentals Report a problem | ||
| 6/11/2025 | Price change | $299,900-6.3%$105/sqft |
Source: NTREIS #20919443 Report a problem | ||
| 6/4/2025 | Price change | $319,900-1.5%$112/sqft |
Source: NTREIS #20919443 Report a problem | ||
| 5/14/2025 | Listed for sale | $324,700-0.1%$114/sqft |
Source: NTREIS #20919443 Report a problem | ||
| 9/13/2024 | Listing removed | $2,600$1/sqft |
Source: Zillow Rentals Report a problem | ||
| 8/23/2024 | Listing removed | -- |
Source: NTREIS #20601200 Report a problem | ||
| 7/29/2024 | Listed for rent | $2,600$1/sqft |
Source: Zillow Rentals Report a problem | ||
| 6/21/2024 | Price change | $325,000-7.1%$114/sqft |
Source: NTREIS #20601200 Report a problem | ||
| 5/31/2024 | Listed for sale | $349,900-2.8%$123/sqft |
Source: NTREIS #20601200 Report a problem | ||
| 5/14/2024 | Listing removed | -- |
Source: NTREIS #20601200 Report a problem | ||
| 5/7/2024 | Listed for sale | $359,900$127/sqft |
Source: NTREIS #20601200 Report a problem | ||
Public tax history
| Year | Property taxes | Tax assessment |
|---|---|---|
| 2018 | -- | $20,034 +9.7% |
| 2017 | -- | $18,265 +7.4% |
| 2016 | -- | $17,004 -26.6% |
| 2015 | -- | $23,173 -10.9% |
| 2014 | -- | $26,003 |
Find assessor info on the county website
Neighborhood: 75090
Nearby homes
- $--5 bd4 ba2.8k sqft703 S Montgomery St #R, Sherman, TX 75090Off Market
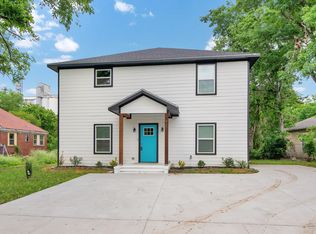
- $241,000-- bd1 ba2.8k sqft703 S Montgomery St, Sherman, TX 75090Off Market
- $20,034-- bd-- ba-- sqft703 S Montgomery St, Sherman, TX 75090Off Market
- $224,2003 bd2 ba1.3k sqft707 S Montgomery St, Sherman, TX 75090Off Market
- $--2 bd1 ba989 sqft715 N Montgomery St, Sherman, TX 75090Sold
- $177,500-- bd2 ba2.7k sqft629 S Montgomery St, Sherman, TX 75090Off Market
- $229,3003 bd2 ba1.3k sqft709 S Montgomery St, Sherman, TX 75090Off Market
- $--2 bd1 ba1.2k sqft625 S Montgomery St, Sherman, TX 75090Sold
Nearby schools
GreatSchools rating
- 2/10Washington Elementary SchoolGrades: K-5Distance: 0.2 mi
- 5/10Piner Middle SchoolGrades: 6-8Distance: 0.7 mi
- 5/10Sherman High SchoolGrades: 9-12Distance: 2.9 mi
Schools provided by the listing agent
- Elementary: Washington
- Middle: Piner
- High: Sherman
- District: Sherman ISD
Source: NTREIS. This data may not be complete. We recommend contacting the local school district to confirm school assignments for this home.
- Texas
- Grayson County
- Sherman
- 75090
- 703 S Montgomery St
Nearby cities
Nearby zip codes
Other Sherman Topics
