Skip main navigation
Off market
  • $590,400

    703 S Norfolk Ave, Tulsa, OK 74120

    2beds
    2baths
    2,754sqft
    Condo
    Built in 2002
    -- sqft lot
    $590,400 Zestimate®
    $214/sqft
    $2,497 Estimated rent

    Home value

    $590,400

    $531,000 - $661,000

    $2,497/mo

    Zestimate® history
    Loading
    Loading...

    Owner options

    List your home for rent

    $2,497/mo

    Rent Zestimate®

    Find your next renter with Zillow Rental Manager. Plus, with online applications, you can quickly screen prospective tenants – for free.

    Learn more

    $2,497/mo

    Rent Zestimate®

    Refinance and save

    $2,993/mo

    Est. payment

    Refinancing to a lower rate could help reduce your monthly payments and save thousands over the life of the loan.

    See today's rates

    $2,993/mo

    Est. payment

    Explore your selling options

    Work with a Zillow partner agent

    Leverage their expertise and Zillow's premium Showcase listings to get your home seen by more buyers.

    Get started

    List with your own agent

    Get your home in front of millions of buyers by listing it on Zillow.

    Learn how to do it

    Sell it yourself

    Take full control of how buyers see your home on Zillow by listing For Sale by Owner (FSBO).

    List your home

    What's special

    VIEWS- VIEWS- VIEWS- DOWNTOWN TULSA SKYLINE Quality Brick Home- 2,754 sq. ft. Carpet in all areas except bathrooms, kitchen, and halls. Living Room- Access to front porch balcony viewing Downtown Tulsa skyline and Central Park- Gas Fireplace- Nook for TV with metal stand included- Track Lighting- Ceiling Fan. Sitting Area- Between Living/Dining with covered Balcony. Dining Room- Area defined by columns- Nice chandelier. Library- Bookshelves on one wall- Large Sony TV mounted on wall across from bookshelves- Half bath- Ceiling fan- Awnings on windows Kitchen- Breakfast area has desk from computer, etc., with cabinets above- Center island facing living room with double sink, dishwasher, trash compactor- Two cabinets with glass fronts both sides hang above the island with two glass shelves between them- Gas Stove, Refrigerator, Large Pantry, Cabinets make up the rest of the kitchen with overhead flood lights and under counter lighting. Laundry Room- Fisher & Payne washer and top loading dryer- Large sink- Closet- Up & Down Cabinets with under counter lighting Guest Room- Ceiling fan- Closet Hall Bathroom- Bathtub with shower- Cabinet/sink- Linen Closet Coat Closet- Off Hall- Double Doors Master Bedroom- Large room with small balcony and awning overlooking park- Two large closets- Large bathroom with one 36 inch high cabinet with sink and one standard height cabinet with sink on opposite wall- Large shower with seat- Private toilet area with linen shelves- Ceiling fan- Windows with awnings. Garage- Two car with step up area with three high windows- Heavy steel Tornado shelter built in with several locks for a secure vault- Large closet- Separate heat and air conditioning- Half of floor carpeted with patio type carpet for exercise equipment- Carpeted stairway to upper floor with chair lift- Hall closet at upper floor- Shelves in hall Other Information- Gas hot water tank- Low maintenance yard sprinkled- Great neighborhood! Dues are $50 per month- This home is commercial

    This property is off market, which means it's not currently listed for sale or rent on Zillow. This may be different from what's available on other websites or public sources.

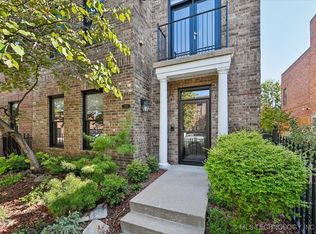
    Facts & features

    Interior

    Bedrooms & bathrooms
    • Bedrooms: 2
    • Bathrooms: 2.5
    Heating
    • Other
    Cooling
    • Central
    Features
    • Has fireplace: Yes
    Interior area
    • Total interior livable area: 2,754 sqft

    Property

    Parking
    • Parking features: Garage - Attached
    Features
    • Exterior features: Other, Brick
    Lot
    • Size: 2,178 Square Feet
    Details
    • Parcel number: 44955920144030

    Construction

    Type & style
    • Home type: Condo
    Materials
    • Stone
    • Foundation: Slab
    • Roof: Built-up
    Condition
    • Year built: 2002

    Community & HOA

    Community
    • Features: On Site Laundry Available
    Location
    • Region: Tulsa

    Financial & listing details

    • Price per square foot: $214/sqft
    • Tax assessed value: $475,839
    • Annual tax amount: $7,014

    Price history

    DateEventPrice
    12/30/2014Sold$362,500-1.5%$132/sqft
    Source: Public Record Report a problem
    2/25/2012Listing removed$368,000+13.2%$134/sqft
    Source: Trinity Properties #TP426 Report a problem
    11/8/2011Sold$325,000-11.7%$118/sqft
    Source: Agent Provided Report a problem
    10/16/2011Listed for sale$368,000+37.8%$134/sqft
    Source: Trinity Properties #TP426 Report a problem
    2/14/2002Sold$267,000$97/sqft
    Source: Public Record Report a problem

    Public tax history

    YearProperty taxesTax assessment
    2025$7,014 +8.6%$52,342 +5%
    2024$6,456 +7.2%$49,849 +5%
    2023$6,025 -4.8%$47,476
    2022$6,330 +5%$47,476 +4%
    2021$6,029 +1.4%$45,650
    2020$5,947 -4.9%$45,650
    2019$6,255 0%$45,650
    2018$6,255 -0.2%$45,650 +14.5%
    2017$6,270 +20.1%$39,875
    2016$5,219 $39,875
    2015$5,219 -2.7%$39,875 +11.5%
    2014$5,364 $35,750
    2013-- $35,750
    2012-- $35,750 +3.8%
    2011-- $34,452
    2010-- $34,452
    2009-- $34,452 +6.4%
    2008-- $32,380 +5%
    2007-- $30,838 +5%
    2006-- $29,370
    2005-- $29,370
    2004$3,352 $29,370
    2003-- $29,370 +3631.9%
    2001-- $787
    2000-- $787
    Find assessor info on the county website

    Neighborhood: Central Park

    Nearby schools

    GreatSchools rating
    Get pre-qualified for a loan
    At Zillow Home Loans, we can pre-qualify you in as little as 5 minutes with no impact to your credit score.

    An equal housing lender. NMLS #10287.

    Sell for more on Zillow
    Get a Zillow Showcase℠ listing at no additional cost and you could sell for .
    $590,400
    2% more
    +$11,808
    With Zillow Showcase(estimated)
    $602,208
