Skip main navigation
Closed
  • $400,000

    703 S Plain St, Ithaca, NY 14850

    2beds
    1,189sqft
    Single Family Residence
    Built in 1920
    5,227.2 Square Feet Lot
    $412,600 Zestimate®
    $336/sqft
    $2,164 Estimated rent

    Home value

    $412,600

    $392,000 - $433,000

    $2,164/mo

    Zestimate® history
    Loading
    Loading...

    Owner options

    List your home for rent

    $2,164/mo

    Rent Zestimate®

    Find your next renter with Zillow Rental Manager. Plus, with online applications, you can quickly screen prospective tenants – for free.

    Learn more

    $2,164/mo

    Rent Zestimate®

    Refinance and save

    $2,825/mo

    Est. payment

    Refinancing to a lower rate could help reduce your monthly payments and save thousands over the life of the loan.

    See today's rates

    $2,825/mo

    Est. payment

    Explore your selling options

    Work with a Zillow partner agent

    Leverage their expertise and Zillow's premium Showcase listings to get your home seen by more buyers.

    Get started

    List with your own agent

    Get your home in front of millions of buyers by listing it on Zillow.

    Learn how to do it

    Sell it yourself

    Take full control of how buyers see your home on Zillow by listing For Sale by Owner (FSBO).

    List your home

    What's special

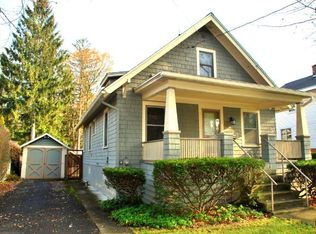
    One of a kind 2 bedroom, one bath Craftsman in downtown Ithaca, minutes to everything. Original wood molding throughout, hardwood floors, quality renovated kitchen with new cabinets, quartz and butcher block countertops, high-end appliances, and sliding glass doors to the backyard. Upstairs there is a full walk-in closet next to the bedrooms. The bathroom is also impeccably renovated with marble tile floors and ceramic surround, exposed brick, and all new fixtures. The back yard is a fully-fenced Asian-inspired garden created by a Cornell landscape architect, with a fire pit, a pergola, many seating areas, and a real koi pond with a mini waterfall. There is more! A separate garden office with a custom wood and wrought iron gate, with its own separate entrance from the driveway, hardwood floors, cathedral ceiling, electric and heat, with a wall of windows gazing at the private garden. Central air conditioning, set on a double lot which gives an ample side yard. Really, there is no other house like this gem. All offers reviewed Sunday February 4th.

    Zillow last checked:

    Listing updated:

    Listed by:

    Hilda Moleski hildamoleski@gmail.com,

    Carol Bushberg Real Estate

    Bought with:

    Kimberlee Dupcak, 10301205078

    Enlighten Realty Inc.

    Source: NYSAMLSs,MLS#: R1510206MLS LogoOriginating MLS: Ithaca Board of Realtors

    Facts & features

    Interior

    Bedrooms & bathrooms
    • Bedrooms: 2
    • Bathrooms: 1
    • Full bathrooms: 1
    Bedroom 1
    • Level: Second
    • Dimensions: 12.00 x 10.00
    Bedroom 2
    • Level: Second
    • Dimensions: 12.00 x 9.00
    Den
    • Level: First
    • Dimensions: 15.00 x 14.00
    Family room
    • Level: First
    • Dimensions: 11.00 x 14.00
    Kitchen
    • Level: First
    • Dimensions: 11.00 x 10.00
    Living room
    • Level: First
    • Dimensions: 11.00 x 11.00
    Heating
    • Electric, Gas, Heat Pump, Forced Air
    Cooling
    • Heat Pump, Central Air
    Appliances
    • Included: Built-In Range, Built-In Oven, Convection Oven, Dryer, Dishwasher, Electric Oven, Electric Range, Gas Cooktop, Gas Water Heater, Microwave, Refrigerator, Washer, Water Purifier
    • Laundry: In Basement
    Features
    • Cathedral Ceiling(s), Entrance Foyer, Eat-in Kitchen, Separate/Formal Living Room, Home Office, Hot Tub/Spa, Living/Dining Room, Quartz Counters, Sliding Glass Door(s), Solid Surface Counters, Natural Woodwork
    • Flooring: Ceramic Tile, Hardwood, Varies
    • Doors: Sliding Doors
    • Windows: Leaded Glass
    • Basement: Full,Sump Pump
    • Number of fireplaces: 1
    Interior area
    • Total structure area: 1,189
    • Total interior livable area: 1,189 sqft

    Property

    Parking
    • Parking features: No Garage
    Features
    • Levels: Two
    • Stories: 2
    • Patio & porch: Deck, Open, Patio, Porch
    • Exterior features: Deck, Fully Fenced, Gravel Driveway, Hot Tub/Spa, Patio, Private Yard, See Remarks
    • Has spa: Yes
    • Spa features: Hot Tub
    • Fencing: Full
    Lot
    • Size: 5,227 sqft
    • Dimensions: 66 x 79
    • Features: Near Public Transit, Residential Lot
    Details
    • Additional structures: Other
    • Parcel number: 500700105.531
    • Special conditions: Standard

    Construction

    Type & style
    • Home type: SingleFamily
    • Architectural style: Historic/Antique,Two Story
    • Property subtype: Single Family Residence
    Materials
    • Frame, Wood Siding, Copper Plumbing, PEX Plumbing
    • Foundation: Poured, Stone
    • Roof: Asphalt
    Condition
    • Resale
    • Year built: 1920

    Utilities & green energy

    • Electric: Circuit Breakers
    • Sewer: Connected
    • Water: Connected, Public
    • Utilities for property: High Speed Internet Available, Sewer Connected, Water Connected
    Green energy
    • Energy efficient items: Appliances

    Community & neighborhood

    Location
    • Region: Ithaca

    Other

    Other facts
    • Listing terms: Cash,Conventional,FHA,VA Loan

    Price history

    DateEventPrice
    4/10/2024Sold$400,000+14.3%$336/sqft
    Source: NYSAMLSs #R1510206 Report a problem
    3/25/2024Pending sale$350,000$294/sqft
    Source: ITMLS #R1510206 Report a problem
    2/5/2024Contingent$350,000$294/sqft
    Source: ITMLS #R1510206 Report a problem
    1/26/2024Listed for sale$350,000+61.3%$294/sqft
    Source: ITMLS #R1510206 Report a problem
    12/11/2018Sold$217,000$183/sqft
    Source: NYSAMLSs #IB314720 Report a problem

    Public tax history

    Tax history is unavailable.

    Neighborhood: 14850

    Nearby schools

    GreatSchools rating
    Schools provided by the listing agent
    • Elementary: Fall Creek Elementary
    • Middle: Boynton Middle
    • High: Ithaca Senior High
    • District: Ithaca

    Source: NYSAMLSs. This data may not be complete. We recommend contacting the local school district to confirm school assignments for this home.