Skip main navigation
Closed
  • Price Unknown

    703 S Widgeon St, Post Falls, ID 83854

    3beds
    2baths
    1,926sqft
    Single Family Residence
    Built in 2003
    0.26 Acres Lot
    $729,300 Zestimate®
    $--/sqft
    $2,660 Estimated rent

    Home value

    $729,300

    $693,000 - $766,000

    $2,660/mo

    Zestimate® history
    Loading
    Loading...

    Owner options

    List your home for rent

    $2,660/mo

    Rent Zestimate®

    Find your next renter with Zillow Rental Manager. Plus, with online applications, you can quickly screen prospective tenants – for free.

    Learn more

    $2,660/mo

    Rent Zestimate®

    Refinance and save

    Refinancing to a lower rate could help reduce your monthly payments and save thousands over the life of the loan.

    See today's rates

    Explore your selling options

    Work with a Zillow partner agent

    Leverage their expertise and Zillow's premium Showcase listings to get your home seen by more buyers.

    Get started

    List with your own agent

    Get your home in front of millions of buyers by listing it on Zillow.

    Learn how to do it

    Sell it yourself

    Take full control of how buyers see your home on Zillow by listing For Sale by Owner (FSBO).

    List your home

    What's special

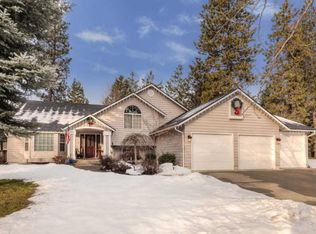
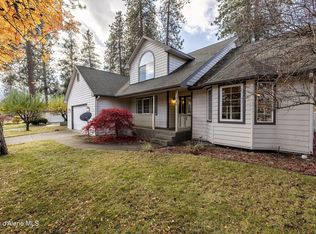
    This amazing home is everything you've been looking for! With 3 spacious bedrooms, 2 beautifully appointed bathrooms, and an oversized garage complete with a shop area, this property is a dream come true. The garage and shop space boast painted epoxy floors, double drywall, wide lighting, blinds on windows, and a large closet, among other features. The property is fully fenced and features mature, well-maintained landscaping, a sprinkler system in the front and back, a covered porch, and a walkway that goes all the way around the home. You'll love the location, which is near Kiwanis Park, offering beach access, a playground, walk/riding trails, and other community benefits.

    Zillow last checked:

    Listing updated:

    Listed by:

    Joel Pearl 208-762-5500,

    Pearl Realty, LLC

    Bought with:

    Patricia Lozano, SP15571

    Windermere/Coeur d'Alene Realty Inc

    Source: Coeur d'Alene MLS,MLS#: 24-6238MLS Logo

    Facts & features

    Interior

    Bedrooms & bathrooms
    • Bedrooms: 3
    • Bathrooms: 2
    • Main level bathrooms: 3
    • Main level bedrooms: 3
    Heating
    • Natural Gas, Fireplace(s), Forced Air, Gas Stove, Furnace
    Appliances
    • Included: Gas Water Heater, Washer, Refrigerator, Microwave, Disposal, Dishwasher
    • Laundry: Washer Hookup
    Features
    • Fireplace
    • Flooring: Laminate, Vinyl, Carpet
    • Has basement: No
    • Has fireplace: Yes
    • Fireplace features: Gas Stove
    • Common walls with other units/homes: No Common Walls
    Interior area
    • Total structure area: 1,926
    • Total interior livable area: 1,926 sqft

    Property

    Parking
    • Parking features: Garage - Attached
    • Has attached garage: Yes
    Features
    • Exterior features: Garden, Lighting, Rain Gutters, Lawn
    • Has view: Yes
    • View description: Territorial, Neighborhood
    Lot
    • Size: 0.26 Acres
    • Features: Open Lot, Level
    Details
    • Additional structures: Shed(s), Workshop
    • Parcel number: P42470130170
    • Zoning: Post Falls R1

    Construction

    Type & style
    • Home type: SingleFamily
    • Property subtype: Single Family Residence
    Materials
    • Hardboard, Brick, Frame
    • Foundation: Concrete Perimeter
    • Roof: Composition
    Condition
    • Year built: 2003

    Utilities & green energy

    • Sewer: Public Sewer
    • Water: Public
    • Utilities for property: Cable Available

    Community & neighborhood

    Location
    • Region: Post Falls
    • Subdivision: Hunters Glen

    Other

    Other facts
    • Road surface type: Paved

    Price history

    DateEventPrice
    10/9/2024Sold--
    Source: Coeur d'Alene MLS #24-6238 Report a problem
    9/11/2024Pending sale$719,900$374/sqft
    Source: Coeur d'Alene MLS #24-6238 Report a problem
    6/26/2024Listed for sale$719,900-4%$374/sqft
    Source: Coeur d'Alene MLS #24-6238 Report a problem
    6/24/2024Listing removed--
    Source: Coeur d'Alene MLS #24-2306 Report a problem
    3/25/2024Listed for sale$750,000$389/sqft
    Source: Coeur d'Alene MLS #24-2306 Report a problem
    3/23/2024Listing removed--
    Source: Coeur d'Alene MLS #23-8891 Report a problem
    11/20/2023Listing removed$750,000$389/sqft
    Source: Coeur d'Alene MLS #23-8891 Report a problem
    9/26/2023Listed for sale$750,000$389/sqft
    Source: Coeur d'Alene MLS #23-8891 Report a problem

    Public tax history

    YearProperty taxesTax assessment
    2025$3,589 +45%$603,180 +34.2%
    2024$2,476 +6.7%$449,460 -12.3%
    2023$2,320 -33.8%$512,682 -10.5%
    2022$3,502 +19%$573,101 +33%
    2021$2,942 -1.9%$430,820 +20.2%
    2020$3,000 +12.7%$358,550 +6%
    2019$2,662 -11.3%$338,120 +16.1%
    2018$3,000 +17%$291,110 +8.4%
    2017$2,564 -1.9%$268,610 +4.3%
    2016$2,613 +5.9%$257,610 +7.1%
    2015$2,467 $240,630 +17.9%
    2013$2,467 $204,060 +5.8%
    2012-- $192,860 -6.8%
    2011-- $206,990 -3.5%
    2010-- $214,400

    Find assessor info on the county website

    Neighborhood: 83854

    Nearby schools

    GreatSchools rating
    Sell for more on Zillow
    Get a Zillow Showcase℠ listing at no additional cost and you could sell for .
    $729,300
    2% more
    +$14,586
    With Zillow Showcase(estimated)
    $743,886