PRIMARY SUITE ON THE MAIN FLOOR! This beautiful 2-story contemporary home is a delight with beautiful updates in the kitchen with granite countertops and stainless steel appliances and a welcoming vibe throughout. It is well maintained and perfect for any age and ability with a Primary Suite on the main floor with a soaking tub and walk in shower. The high ceilings in the main living area gives it a feel of regality and the beautiful wood floors and trim are warm and inviting. It is close to shops and historic downtown Gresham, a beautiful park just blocks away, and a great school district. Seller is willing to offer concessions to buyer and a 1-year home warranty.
Active
Price cut: $5.1K (9/22)
$524,900
703 SE Anderson Ln, Gresham, OR 97080
3beds
1,761sqft
Residential, Single Family Residence
Built in 2007
5,227 Square Feet Lot
$-- Zestimate®
$298/sqft
$-- HOA
What's special
Welcoming vibe throughoutWalk in showerSoaking tubStainless steel appliancesGranite countertops
- 96 days
- 618
- 29
Zillow last checked:
Listing updated:
Listed by:
Renee Henning 503-665-3144,
ERA Freeman & Associates
Source: RMLS (OR),MLS#: 688013197
Facts & features
Interior
Bedrooms & bathrooms
- Bedrooms: 3
- Bathrooms: 3
- Full bathrooms: 2
- Partial bathrooms: 1
- Main level bathrooms: 1
Rooms
- Room types: Bedroom 2, Bedroom 3, Dining Room, Family Room, Kitchen, Living Room, Primary Bedroom
Primary bedroom
- Level: Main
- Area: 247
- Dimensions: 19 x 13
Bedroom 2
- Level: Upper
- Area: 130
- Dimensions: 10 x 13
Bedroom 3
- Level: Upper
- Area: 130
- Dimensions: 10 x 13
Dining room
- Level: Main
- Area: 136
- Dimensions: 17 x 8
Kitchen
- Level: Main
- Area: 182
- Width: 13
Living room
- Level: Main
- Area: 238
- Dimensions: 14 x 17
Heating
- Forced Air
Cooling
- Central Air
Appliances
- Included: Dishwasher, Disposal, Free-Standing Gas Range, Free-Standing Refrigerator, Gas Appliances, Plumbed For Ice Maker, Washer/Dryer, Gas Water Heater
- Laundry: Laundry Room
Features
- Ceiling Fan(s), High Ceilings, Soaking Tub, Vaulted Ceiling(s), Granite, Kitchen Island
- Flooring: Hardwood, Luxury Vinyl Plank
- Windows: Vinyl Frames
- Basement: Crawl Space
- Number of fireplaces: 1
- Fireplace features: Gas
Interior area
- Total structure area: 1,761
- Total interior livable area: 1,761 sqft
Video & virtual tour
Property
Parking
- Total spaces: 2
- Parking features: Driveway, Off Street, Attached
- Attached garage spaces: 2
- Has uncovered spaces: Yes
Accessibility
- Accessibility features: Main Floor Bedroom Bath, Utility Room On Main, Walkin Shower, Accessibility
Features
- Levels: Two
- Stories: 2
- Patio & porch: Deck
- Exterior features: Garden, Gas Hookup, Yard
- Fencing: Fenced
Lot
- Size: 5,227 Square Feet
- Features: SqFt 5000 to 6999
Details
- Additional structures: GasHookup
- Parcel number: R580117
Construction
Type & style
- Home type: SingleFamily
- Property subtype: Residential, Single Family Residence
Materials
- Lap Siding
- Foundation: Concrete Perimeter
- Roof: Composition
Condition
- Resale
- New construction: No
- Year built: 2007
Utilities & green energy
- Gas: Gas Hookup, Gas
- Sewer: Public Sewer
- Water: Public
- Utilities for property: Cable Connected, Satellite Internet Service
Community & HOA
HOA
- Has HOA: No
Location
- Region: Gresham
Financial & listing details
- Price per square foot: $298/sqft
- Tax assessed value: $511,580
- Annual tax amount: $5,250
- Date on market: 7/3/2026
- Listing terms: Cash,Conventional,FHA,VA Loan
- Road surface type: Paved
Estimated market value
Not available
Estimated sales range
Not available
Not available
Price history
| Date | Event | Price |
|---|---|---|
| 9/22/2026 | Price change | $524,900-1%$298/sqft |
Source:  RMLS (OR) #688013197 Report a problem RMLS (OR) #688013197 Report a problem | ||
| 7/14/2026 | Listed for sale | $530,000$301/sqft |
Source: RMLS (OR) #688013197 Report a problem | ||
| 7/13/2026 | Pending sale | $530,000$301/sqft |
Source: RMLS (OR) #688013197 Report a problem | ||
| 7/3/2026 | Listed for sale | $530,000+45.7%$301/sqft |
Source: RMLS (OR) #688013197 Report a problem | ||
| 8/14/2017 | Sold | $363,700$207/sqft |
Source: RMLS (OR) #17161947 Report a problem | ||
| 7/10/2017 | Pending sale | $363,700$207/sqft |
Source: Visual Tour #17161947 Report a problem | ||
| 7/9/2017 | Listed for sale | $363,700+18.9%$207/sqft |
Source: Visual Tour #17161947 Report a problem | ||
| 7/16/2007 | Sold | $306,000$174/sqft |
Source: Public Record Report a problem | ||
Public tax history
| Year | Property taxes | Tax assessment |
|---|---|---|
| 2025 | $5,251 +4.5% | $258,030 +3% |
| 2024 | $5,026 +9.8% | $250,520 +3% |
| 2023 | $4,579 +2.9% | $243,230 +3% |
| 2022 | $4,451 +2.6% | $236,150 +3% |
| 2021 | $4,339 +6.3% | $229,280 +3% |
| 2020 | $4,083 +2.7% | $222,610 +3% |
| 2019 | $3,976 | $216,130 +3% |
| 2018 | $3,976 +4.9% | $209,840 +3% |
| 2017 | $3,791 +18.2% | $203,730 +3% |
| 2016 | $3,207 | $197,800 +3% |
| 2015 | $3,207 +2.2% | $192,040 +3% |
| 2014 | $3,138 +5.4% | $186,450 +3% |
| 2013 | $2,978 +5.9% | $181,020 +3% |
| 2012 | $2,812 +2.2% | $175,750 +3% |
| 2011 | $2,751 +2.5% | $170,640 +3% |
| 2010 | $2,684 +2.5% | $165,670 +3% |
| 2009 | $2,618 +2.6% | $160,850 +3% |
| 2008 | $2,551 +110% | $156,170 +121.7% |
| 2007 | $1,215 +485.4% | $70,440 +486.5% |
| 2006 | $207 | $12,010 |
Find assessor info on the county website
Monthly payment
Est. payment
Payment breakdown
Explore the cost of this home by adjusting the details. Changes won't be saved.Climate risks
Neighborhood: Powell Valley
Nearby schools
Schools provided by the listing agent
- Elementary: Powell Valley
- Middle: Gordon Russell
- High: Sam Barlow
Source: RMLS (OR). This data may not be complete. We recommend contacting the local school district to confirm school assignments for this home.


Similar homes
- $525,0003 bd3 ba2.3k sqft1005 SW 4th St, Gresham, OR 97080Active

 MLS ID #398104095, Chylese Austin, Lark and Fir Realty LLC. RMLS (OR)
 - $495,0003 bd2 ba1.3k sqft5717 SE Salquist Rd, Gresham, OR 97080Active
 MLS ID #103960524, Cheryl Hilbert, Keller Williams Sunset Corridor. RMLS (OR)
 - $580,0004 bd3 ba2.5k sqft2037 SE Centurion Way, Gresham, OR 97080Active
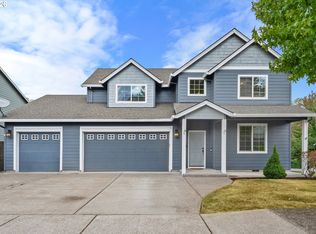 MLS ID #784055350, Risley Wilkinson, Cascade Hasson Sotheby's International Realty. RMLS (OR)
 - $519,0003 bd3 ba2k sqft520 SE 15th St, Gresham, OR 97080Active
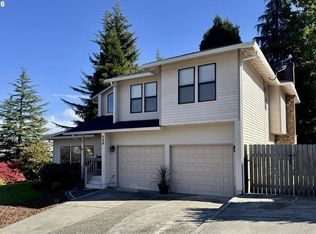 MLS ID #116334720, Yelena Stone, Stepping Stone Realty LLC. RMLS (OR)
 - $525,0003 bd3 ba1.8k sqft3600 SW Brittany Dr, Gresham, OR 97080ActiveMLS ID #167389216, Yang Wen, Keller Williams Premier Partners. RMLS (OR)
- $547,5003 bd3 ba2k sqft1930 SW Willow Pkwy, Gresham, OR 97080ActiveMLS ID #136231480, Olivia Rush, Think Real Estate. RMLS (OR)
- $609,0003 bd3 ba2.2k sqft1105 SW 10th Dr, Gresham, OR 97080ActiveMLS ID #578173451, Danny Phanphackdy, Modern Realty. RMLS (OR)
- $599,0004 bd3 ba2.6k sqft2650 SW 22nd Ct, Gresham, OR 97080ActiveMLS ID #394073336, Maxwell J. Brentano, Brentano Realty, LLC. RMLS (OR)
- $519,9004 bd2 ba1.7k sqft437 SW Chapman Ave, Troutdale, OR 97060ActiveMLS ID #753306734, Linn Holdhusen, Keller Williams PDX Central. RMLS (OR)
- $510,0003 bd2 ba1.5k sqft1600 NW Angeline Ave, Gresham, OR 97030ActiveMLS ID #565776744, Elizabeth Carpenter, LizC Real Estate Investments. RMLS (OR)
- $650,0003 bd3 ba1.8k sqft518 SE Roberts Ave, Gresham, OR 97080ActiveMLS ID #188942607, Jim Burgum, MORE Realty. RMLS (OR)
- $539,9994 bd3 ba1.9k sqft428 SE 10th St, Troutdale, OR 97060ActiveMLS ID #405200010, Elaine Powers, John L. Scott Portland Metro. RMLS (OR)
- $544,9003 bd3 ba1.8k sqft21937 NE Mason St, Fairview, OR 97024ActiveMLS ID #740914728, Jason Preuit, Premiere Property Group, LLC. RMLS (OR)
- $549,9003 bd3 ba2k sqft10585 SE Fairway Dr, Happy Valley, OR 97086ActiveMLS ID #175901227, Jamie Scott, John L. Scott Portland South. RMLS (OR)
- $479,0005 bd2 ba1.6k sqft18126 SE Lincoln St, Portland, OR 97233ActiveMLS ID #130196985, Ellen Bick, CORE, Realtors. RMLS (OR)
- $512,0003 bd2 ba1.7k sqft36740 Eldridge Dr, Sandy, OR 97055ActiveMLS ID #157097557, Marie OHara, John L. Scott Sandy. RMLS (OR)
- $579,9003 bd3 ba1.8k sqft4611 Z St, Washougal, WA 98671ActiveMLS ID #608372647, Joshua Thomas, Handris Realty Company. RMLS (OR)
- $578,9994 bd3 ba2.5k sqft15946 SE Henderson Way, Portland, OR 97236ActiveMLS ID #708521891, Rachel Sheller, Oregon First. RMLS (OR)
- $469,0002 bd2 ba1.6k sqft18989 NE Marine Dr Unit 44, Portland, OR 97230ActiveMLS ID #331088657, Graham Marden, Premiere Property Group, LLC. RMLS (OR)
- $449,9003 bd2 ba1.3k sqft4619 SE Powell Butte Pkwy, Portland, OR 97236ActiveMLS ID #256331656, Drue Harris, Platinum Realty. RMLS (OR)
