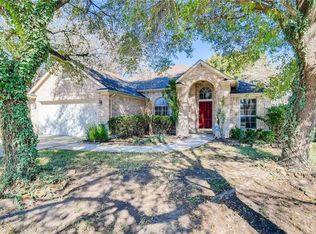
This beautifully designed single-story home on a quiet cul de sac street offers the perfect blend of comfort, space, and resort-style living in a prime location. Featuring 4 bedrooms and 2.5 baths, the thoughtfully laid-out floor plan provides both functionality and flexibility for everyday living and entertaining. Multiple living areas create inviting spaces to gather, highlighted by a cozy fireplace that adds warmth and charm to the main living room. At the heart of the home, a spacious kitchen impresses with a large center island, breakfast bar seating, gas cooking, and abundant counter and cabinet space—ideal for hosting or preparing meals with ease. The adjacent dining area flows seamlessly into the living spaces, creating an open and connected feel throughout. Step outside to your own private retreat, where a stunning wrap-around pool and relaxing hot tub take center stage. The expansive patio offers plenty of room for outdoor dining, lounging, and entertaining, all within a secluded backyard designed for both relaxation and privacy. Ideally situated with easy access to IH-130 and IH-35, this home is just minutes from shopping, dining, and entertainment, including Costco, Stone Hill Shopping Center, a nearby movie theater, and two H-E-B locations. Major system upgrades provide peace of mind, including a new roof in 2022, new HVAC system in 2025, new water heater in 2026, updated garage door opener and springs, new garbage disposal in 2024, and recent pool equipment upgrades featuring a Pentair pool pump and filter along with a Polaris pool cleaner installed in 2025. With its generous layout, extensive updates, and exceptional indoor-outdoor living, this home delivers a rare combination of comfort, convenience, and lifestyle appeal.
Active under contract
Price cut: $20K (5/19)
$440,000
703 Sage Ct, Pflugerville, TX 78660
4beds
2,390sqft
Single Family Residence
Built in 1994
9,151 Square Feet Lot
$-- Zestimate®
$184/sqft
$-- HOA
What's special
Cozy fireplaceStunning wrap-around poolPrivate retreatGas cookingRelaxing hot tubThoughtfully laid-out floor planGenerous layout
- 62 days |
- 339 |
- 17 |
Zillow last checked:
Listing updated:
Listed by:
Sharon Uzick (512) 710-0156,
Redfin Corporation (512) 710-0156
Source: Unlock MLS,MLS#: 2792432
Facts & features
Interior
Bedrooms & bathrooms
- Bedrooms: 4
- Bathrooms: 3
- Full bathrooms: 2
- 1/2 bathrooms: 1
- Main level bedrooms: 4
Heating
- Central
Cooling
- Ceiling Fan(s), Central Air, Electric
Appliances
- Included: Dishwasher, Disposal, Gas Range, Microwave, Gas Oven, Gas Water Heater, Water Softener Owned
Features
- Breakfast Bar, Ceiling Fan(s), Double Vanity, Electric Dryer Hookup, Kitchen Island, Multiple Living Areas, No Interior Steps, Recessed Lighting, Soaking Tub, Walk-In Closet(s), Washer Hookup
- Flooring: Carpet, Tile
- Windows: None
- Number of fireplaces: 1
- Fireplace features: Living Room, Masonry, Raised Hearth
Interior area
- Total interior livable area: 2,390 sqft
Property
Parking
- Total spaces: 2
- Parking features: Attached, Garage
- Attached garage spaces: 2
Accessibility
- Accessibility features: None
Features
- Levels: One
- Stories: 1
- Patio & porch: Patio
- Exterior features: Gutters Full
- Has private pool: Yes
- Pool features: In Ground, Outdoor Pool, Pool/Spa Combo
- Spa features: In Ground
- Fencing: Back Yard, Privacy
- Has view: Yes
- View description: None
- Waterfront features: None
Lot
- Size: 9,151 Square Feet
- Features: Trees-Large (Over 40 Ft)
Details
- Additional structures: None
- Parcel number: 02744317020000
- Special conditions: Standard
Construction
Type & style
- Home type: SingleFamily
- Property subtype: Single Family Residence
Materials
- Foundation: Slab
- Roof: Composition, Shingle
Condition
- Resale
- New construction: No
- Year built: 1994
Utilities & green energy
- Sewer: Public Sewer
- Water: Public
- Utilities for property: Electricity Connected, Sewer Connected, Water Connected
Community & HOA
Community
- Features: None
- Subdivision: Saxony
HOA
- Has HOA: No
Location
- Region: Pflugerville
Financial & listing details
- Price per square foot: $184/sqft
- Tax assessed value: $452,120
- Annual tax amount: $9,484
- Date on market: 5/7/2026
- Listing terms: Cash,Conventional,FHA,VA Loan
- Electric utility on property: Yes
Estimated market value
Not available
Estimated sales range
Not available
Not available
Price history
| Date | Event | Price |
|---|---|---|
| 6/15/2026 | Contingent | $440,000$184/sqft |
Source: | ||
| 5/19/2026 | Price change | $440,000-4.3%$184/sqft |
Source: | ||
| 5/7/2026 | Listed for sale | $460,000$192/sqft |
Source: | ||
Public tax history
| Year | Property taxes | Tax assessment |
|---|---|---|
| 2025 | $3,329 -1.9% | $425,594 +10% |
| 2024 | $3,394 +14.2% | $386,904 +10% |
| 2023 | $2,970 -32.4% | $351,731 +10% |
| 2022 | $4,391 | $319,755 +10% |
| 2021 | -- | $290,686 +10% |
| 2020 | $4,219 -0.3% | $264,260 |
| 2019 | $4,232 -1.6% | $264,260 -0.6% |
| 2018 | $4,301 | $265,764 +2.7% |
| 2017 | $4,301 +6.6% | $258,755 +9.3% |
| 2016 | $4,036 | $236,724 +10% |
| 2015 | $4,036 | $215,204 +5.1% |
| 2014 | $4,036 | $204,690 +10% |
| 2013 | -- | $186,082 +1.4% |
| 2012 | -- | $183,462 -1.8% |
| 2011 | -- | $186,836 -0.9% |
| 2010 | -- | $188,521 -0.9% |
| 2009 | -- | $190,207 -1.7% |
| 2008 | -- | $193,580 +9.7% |
| 2007 | -- | $176,511 -10% |
| 2006 | -- | $196,218 +8.9% |
| 2005 | -- | $180,163 -1.6% |
| 2002 | $4,460 | $183,042 |
Find assessor info on the county website
Monthly payment
Est. payment$--/mo
Payment breakdown
Explore the cost of this home by adjusting the details. Changes won't be saved.All calculations are estimates and provided by Zillow, Inc. for informational purposes only. Actual amounts may vary.
HOA fees may include property taxes on listings classified as Co-Ops. Contact the listing agent and/or owner for fee details.
Mortgage interest rates are dependent on a number of factors, including credit score, down payment, and repayment length. Interest rate data provided by Zillow Group Marketplace, Inc. as of 1/1/1970 from various mortgage lenders with which we have lead or other similar arrangements; the Estimated Payment is an average of those rates.
See how much you could borrow to make a competitive offer.
Climate risks
Neighborhood: Saxony
Nearby schools
GreatSchools rating
- 5/10Brookhollow Elementary SchoolGrades: PK-5Distance: 0.7 mi
- 6/10Park Crest Middle SchoolGrades: 6-8Distance: 1 mi
- 5/10Pflugerville High SchoolGrades: 9-12Distance: 1.5 mi
Schools provided by the listing agent
- Elementary: Brookhollow
- Middle: Park Crest
- High: Pflugerville
- District: Pflugerville ISD
Source: Unlock MLS. This data may not be complete. We recommend contacting the local school district to confirm school assignments for this home.
A local agent can set up tours, give advice and negotiate with sellers.
A local lender can help you make sure your offer is ready when you are.
- Texas
- Travis County
- Pflugerville
- 78660
- Saxony
- 703 Sage Ct