Skip main navigation
For sale
  • Price cut: $20K (6/2)
    $967,000

    703 Saint James St, Pittsburgh, PA 15232

    5beds
    3,462sqft
    : 
    Loading
    Get pre-qualified
    Single Family Residence
    Built in 1900
    1,306 Square Feet Lot
    $936,100 Zestimate®
    $279/sqft
    $500/mo HOA

    What's special

    Wood-burning fireplaceAttached half bathNew patio doorNew windowsBuilt-in cabinetryPrivate balconyGenerous interior space
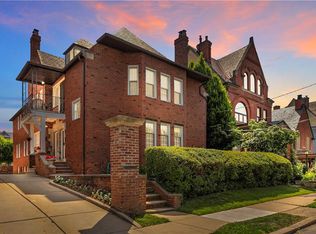
    Historic Shadyside character meets the ease of condominium living at 703 Saint James Street. Set along one of the neighborhood’s most distinguished residential streets, this second-floor condominium residence offers two levels of private living space and the scale, warmth, and architectural presence of a classic Pittsburgh home. Built circa 1900, the residence showcases original Tiger’s Eye White Oak floors, substantial moldings, built-in cabinetry, high ceilings, and a wood-burning fireplace. The main living level features gracious gathering spaces, a Viking Professional 36-inch six-burner range, and a spacious primary suite with walk-in closet, additional closet space, and en-suite bath with smart toilet and bidet. The second level adds two large bedrooms and a full bath, with newly added interior stairs improving flow and functionality between the two levels. Two exceptional office spaces offer flexibility for modern living, including one with a private balcony and sound-dampening door, and another with built-ins and an attached half bath. Recent updates include new windows, carpet, blinds, re-grouted kitchen and bathroom tile, updated electrical panel, new second-level HVAC in 2023, new main-level HVAC in 2025, and a new patio door and private deck off the front office in 2024. Large additional basement storage and a one-car garage space are included. The HOA supports a more service-conscious ownership experience, with items that include lawn care, snow removal, window cleaning, gutter cleaning and clearing, and HOA insurance policy. Minutes from Walnut Street, Ellsworth Avenue, restaurants, boutiques, universities, hospitals, and downtown Pittsburgh, 703 Saint James offers historic architecture, generous interior space, condominium convenience, and a more manageable way to own in the heart of Shadyside. Details about our seller offered repair allowance upon request.
    67 days
    |
    1,395
    |
    45
    |

    Zillow last checked:

    Listing updated:

    Listed by:

    Kevin Schwarz 724-933-8500,

    KELLER WILLIAMS STEEL CITY 724-933-8500

    Source: WPMLS,MLS#: 1752181MLS LogoOriginating MLS: West Penn Multi-List

    Loading...

      Facts & features

      Interior

      Bedrooms & bathrooms
      • Bedrooms: 5
      • Bathrooms: 4
      • Full bathrooms: 3
      • 1/2 bathrooms: 1
      Primary bedroom
      • Level: Main
      • Dimensions: 15x15
      Bedroom 2
      • Level: Main
      • Dimensions: 11x15
      Bedroom 3
      • Level: Upper
      • Dimensions: 19x14
      Bedroom 4
      • Level: Upper
      • Dimensions: 19x14
      Bonus room
      • Level: Main
      • Dimensions: 11x7
      Den
      • Level: Main
      • Dimensions: 10x11
      Dining room
      • Level: Main
      • Dimensions: 14x19
      Kitchen
      • Level: Main
      • Dimensions: 15x13
      Living room
      • Level: Main
      • Dimensions: 17x24
      Heating
      • Gas
      Cooling
      • Central Air
      Appliances
      • Included: Some Gas Appliances, Dryer, Dishwasher, Disposal, Refrigerator, Stove, Washer
      Features
      • Pantry, Window Treatments
      • Flooring: Ceramic Tile, Hardwood, Carpet
      • Windows: Multi Pane, Screens, Window Treatments
      • Basement: Unfinished,Walk-Up Access
      • Number of fireplaces: 1
      • Fireplace features: Wood Burning
      Interior area
      • Total structure area: 3,462
      • Total interior livable area: 3,462 sqft

      Property

      Parking
      • Total spaces: 1
      • Parking features: Detached, Garage, Garage Door Opener
      • Has garage: Yes
      Features
      • Levels: Two
      • Stories: 2
      • Pool features: None
      Lot
      • Size: 1,306 Square Feet
      • Dimensions: 33 x 68
      Details
      • Parcel number: 0052C00164070300

      Construction

      Type & style
      • Home type: SingleFamily
      • Architectural style: Colonial,Two Story
      • Property subtype: Single Family Residence
      Materials
      • Brick
      • Roof: Slate
      Condition
      • Resale
      • Year built: 1900

      Utilities & green energy

      • Sewer: Public Sewer
      • Water: Public

      Community & HOA

      Community
      • Features: Public Transportation
      • Security: Security System
      • Subdivision: Saint James St Condo
      HOA
      • Has HOA: Yes
      • HOA fee: $500 monthly
      Location
      • Region: Pittsburgh

      Financial & listing details

      • Price per square foot: $279/sqft
      • Tax assessed value: $460,400
      • Annual tax amount: $12,132
      • Date on market: 5/6/2026

        Estimated market value

        $936,100

        $889,000 - $983,000

        $4,776/mo

        Price history

        DateEventPrice
        6/2/2026Price change$967,000-2%$279/sqft
        Source: WPMLS #1752181 Report a problem
        5/6/2026Listed for sale$987,000+36.1%$285/sqft
        Source: WPMLS #1752181 Report a problem
        5/4/2022Sold$725,000-3.3%$209/sqft
        Source: WPMLS #1525885 Report a problem
        3/31/2022Contingent$749,900$217/sqft
        Source: WPMLS #1525885 Report a problem
        3/9/2022Price change$749,900-6.3%$217/sqft
        Source: WPMLS #1525885 Report a problem
        2/8/2022Price change$799,900-3%$231/sqft
        Source: WPMLS #1525885 Report a problem
        12/17/2021Price change$825,000-4.1%$238/sqft
        Source: WPMLS #1525885 Report a problem
        11/16/2021Price change$859,900-1.1%$248/sqft
        Source: WPMLS #1525885 Report a problem
        10/22/2021Price change$869,900-3.3%$251/sqft
        Source: WPMLS #1525885 Report a problem
        10/11/2021Listed for sale$899,900$260/sqft
        Source: WPMLS #1525885 Report a problem

        Public tax history

        YearProperty taxesTax assessment
        2025$11,331 +23%$460,400 +15.1%
        2024$9,216 +387.1%$400,000
        2023$1,892 +4.7%$400,000 +4.7%
        2022$1,807 $382,000
        2021$1,807 +2%$382,000
        2020$1,771 -2%$382,000
        2019$1,807 -79.1%$382,000
        2018$8,645 $382,000
        2017$8,645 +378.4%$382,000
        2016$1,807 -78.6%$382,000
        2015$8,454 +887.7%$382,000
        2014$856 $382,000 -0.8%
        2013-- $385,000 +111%
        2012-- $182,500
        2011-- $182,500
        2010-- $182,500
        2009-- $182,500
        2008-- $182,500
        2007-- $182,500 -7.6%
        2006-- $197,500 +8.2%
        2005-- $182,500
        2004-- $182,500 -7.6%
        2003-- $197,500
        Find assessor info on the county website

        Monthly payment

        Est. payment

        Payment breakdown

        Explore the cost of this home by adjusting the details. Changes won't be saved.
        All calculations are estimates and provided by Zillow, Inc. for informational purposes only. Actual amounts may vary.
        HOA fees may include property taxes on listings classified as Co-Ops. Contact the listing agent and/or owner for fee details.
        Mortgage interest rates are dependent on a number of factors, including credit score, down payment, and repayment length. Interest rate data provided by Zillow Group Marketplace, Inc. as of 1/1/1970 from various mortgage lenders with which we have lead or other similar arrangements; the Estimated Payment is an average of those rates.
        See how much you could borrow to make a competitive offer.

        Climate risks

        Neighborhood: Shadyside

        Getting around

        93 / 100
        Walker's Paradise
        71 / 100
        Excellent Transit
        90 / 100
        Biker's Paradise

        Nearby schools

        GreatSchools rating
        Schools provided by the listing agent
        • District: Pittsburgh

        Source: WPMLS. This data may not be complete. We recommend contacting the local school district to confirm school assignments for this home.

        A local agent can set up tours, give advice and negotiate with sellers.

        A local lender can help you make sure your offer is ready when you are.

        Browse local experts

        Similar homes