WHY PAY RENT when you can OWN?!
Welcome to 703 Saint Thomas St! This well-maintained 3-bed, 1-bath home offers a comfortable blend of classic character, thoughtful updates, and fantastic outdoor living space. The main level features beautifully resurfaced/refinished hardwood floors, while all-new carpeting upstairs provides a fresh, inviting feel. The spacious eat-in kitchen offers plenty of room for everyday meals and gatherings, with all appliances included for added convenience.
Through the French doors off the dining room, you'll find a beautiful sunroom--an ideal spot to enjoy your morning coffee, relax, or take in views of the sunset. The home also offers an abundance of storage space, updated sewer lines, oil hot water heat, aluminum siding, and off-street parking.
Step outside and you'll truly appreciate the spacious covered patio overlooking the large, flat and private backyard. Whether you're hosting family and friends, enjoying summer evenings, or simply looking for a peaceful outdoor retreat, this space offers plenty of possibilities for entertaining and recreation. Located in Gallitzin with low property taxes, this home offers plenty of space and value in a convenient setting. Don't miss the opportunity to make this inviting property your own!
Pending
$110,000
703 Saint Thomas St, Gallitzin, PA 16641
3beds
1,538sqft
Single Family Residence
Built in 1920
8,276 Square Feet Lot
$111,300 Zestimate®
$72/sqft
$-- HOA
What's special
Views of the sunsetBeautiful sunroomAluminum sidingOff-street parkingAll-new carpeting upstairsAll appliances includedOil hot water heat
- 10 days
- 344
- 32
Zillow last checked:
Listing updated:
Listed by:
Anna Daugherty 814-270-4021,
Realty One Group Landmark Johnstown 814-408-6495
Source: AHAR,MLS#: 81235
Facts & features
Interior
Bedrooms & bathrooms
- Bedrooms: 3
- Bathrooms: 1
- Full bathrooms: 1
Bedroom 1
- Description: Master
- Level: Second
- Area: 190.44 Square Feet
- Dimensions: 13.8 x 13.8
Bedroom 2
- Description: Yellow
- Level: Second
- Area: 151.51 Square Feet
- Dimensions: 10.9 x 13.9
Bedroom 3
- Description: Blue
- Level: Second
- Area: 112.32 Square Feet
- Dimensions: 10.11 x 11.11
Bathroom 1
- Level: Second
- Area: 52.57 Square Feet
- Dimensions: 5.2 x 10.11
Den
- Description: Measured With Kitchen
- Level: Main
Dining room
- Level: Main
- Area: 188.64 Square Feet
- Dimensions: 13.1 x 14.4
Kitchen
- Description: Measured With Den
- Level: Main
- Area: 266 Square Feet
- Dimensions: 20 x 13.3
Laundry
- Level: Basement
Living room
- Level: Main
- Area: 177.94 Square Feet
- Dimensions: 10.11 x 17.6
Sunroom
- Level: Main
- Area: 201.24 Square Feet
- Dimensions: 7.8 x 25.8
Heating
- Oil, Hot Water
Cooling
- None, Window Unit(s)
Appliances
- Included: Dishwasher, Range, Dryer, Refrigerator, Washer
Features
- Ceiling Fan(s), Eat-in Kitchen
- Flooring: Vinyl, Carpet, Hardwood
- Windows: Combination, Insulated Windows
- Basement: Full,Unfinished,Walk-Out Access
- Has fireplace: Yes
- Fireplace features: None
Interior area
- Total structure area: 1,538
- Total interior livable area: 1,538 sqft
- Finished area above ground: 1,538
Video & virtual tour
Property
Parking
- Parking features: Concrete, Off Street
Features
- Levels: Two
- Patio & porch: Covered, Patio
- Exterior features: See Remarks
- Pool features: None
- Fencing: None
Lot
- Size: 8,276 Square Feet
- Features: Level, Year Round Access
Details
- Parcel number: 30004103
- Zoning: Residential
- Special conditions: Standard
Construction
Type & style
- Home type: SingleFamily
- Architectural style: Traditional
- Property subtype: Single Family Residence
Materials
- Aluminum Siding
- Foundation: Combination, Stone
- Roof: Shingle
Condition
- Year built: 1920
Utilities & green energy
- Sewer: Public Sewer
- Water: Public
- Utilities for property: Cable Connected, Electricity Connected, Sewer Connected
Community & HOA
Community
- Subdivision: None
HOA
- Has HOA: No
Location
- Region: Gallitzin
Financial & listing details
- Price per square foot: $72/sqft
- Tax assessed value: $5,680
- Annual tax amount: $750
- Date on market: 9/11/2026
- Listing terms: Cash,Conventional,FHA,PHFA,Rural Housing,VA Loan
- Inclusions: Stove, Refrigerator, Dishwasher, Washer, Dryer, Shed with contents, Kitchen table
- Exclusions: Dehumidifier and personal items
Estimated market value
$111,300
$106,000 - $117,000
$858/mo
Price history
| Date | Event | Price |
|---|---|---|
| 9/18/2026 | Pending sale | $110,000$72/sqft |
Source:  AHAR #81235 Report a problem AHAR #81235 Report a problem | ||
| 9/11/2026 | Listed for sale | $110,000$72/sqft |
Source: AHAR #81235 Report a problem | ||
Public tax history
| Year | Property taxes | Tax assessment |
|---|---|---|
| 2025 | $684 +3.5% | $5,680 |
| 2024 | $661 | $5,680 |
| 2023 | $661 +2.5% | $5,680 |
| 2022 | $645 -0.1% | $5,680 |
| 2021 | $645 | $5,680 |
| 2020 | $645 +28.2% | $5,680 |
| 2019 | $503 +0.6% | $5,680 |
| 2018 | $501 +159.2% | $5,680 |
| 2017 | $193 -1.4% | $5,680 |
| 2016 | $196 +50% | $5,680 |
| 2015 | $131 -22% | $5,680 |
| 2014 | $168 | $5,680 |
| 2013 | -- | $5,680 |
| 2012 | -- | $5,680 |
| 2011 | -- | $5,680 |
| 2010 | -- | $5,680 |
| 2009 | -- | $5,680 |
| 2008 | $229 +8.1% | $5,680 |
| 2007 | $212 | $5,680 |
Find assessor info on the county website
Monthly payment
Est. payment
Payment breakdown
Explore the cost of this home by adjusting the details. Changes won't be saved.Climate risks
Neighborhood: 16641
Similar homes
- $107,5003 bd2 ba1.4k sqft107 Saint Thomas St, Gallitzin, PA 16641For Sale
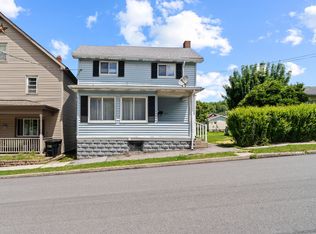 MLS ID #**-8, Christian Lezzer, Keller Williams Advantage Realty. Clearfield Jefferson AOR
 - $125,0002 bd2 ba1.1k sqft904 N Main St, Gallitzin, PA 16641For Sale
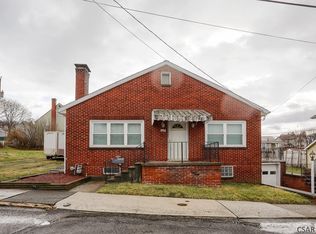 MLS ID #96041189, Kyle Elko. CSMLS
 - $139,0003 bd2 ba950 sqft606 Devlin St, Gallitzin, PA 16641For Sale
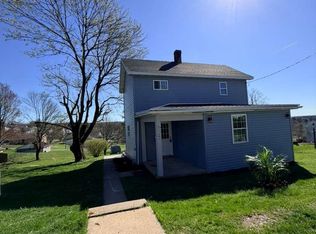 MLS ID #1748308, Isabella Bretz. WPMLS
 - $99,9003 bd2 ba1.3k sqft5352 Portage St, Lilly, PA 15938For Sale
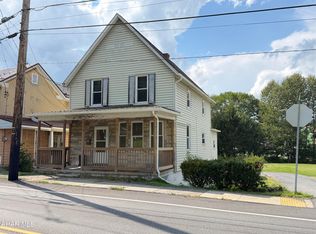 MLS ID #81122, Jessica Mastri, Re/max Results Realty Group. AHAR
 - $125,0003 bd1 ba1.3k sqft1310 1st Ave, Altoona, PA 16602For Sale
 MLS ID #PABR2016316, Heather Hall, RE/MAX Together. Bright MLS
 - $114,9004 bd2 ba2k sqft901 2nd Ave, Altoona, PA 16602For SaleMLS ID #PABR2016318, Christine Bouley, Coldwell Banker Town & Country Real Estate. Bright MLS
