Welcome home to this impeccably maintained 5-bedroom, 3-bath masterpiece in one of Laramie’s premier neighborhoods. The open-concept main level serves as the architectural anchor, where oversized windows bathe the living and dining spaces in radiant natural light. The main living room features a powerful wood-burning stove designed to effortlessly keep the entire home warm on cold winter nights. At the heart of the home is a chef-inspired kitchen boasting an expansive island, premium appliances, and endless preparation space. Retreat to the primary suite, a sanctuary featuring a walk-in closet and a spa-caliber en-suite with a soaking tub and dual vanities. The finished basement elevates your lifestyle with a dedicated theater room—projector screen and couch included—and a restorative, custom steam shower for up to 6 people. Outside, an expansive concrete patio provides an elite venue for massive summer barbecues, complemented by a dedicated shed and a chicken coop that are completely ready to go, all perfectly positioned minutes from Laramie's parks, and dining.
Active
$748,000
703 Sally Port Rd, Laramie, WY 82070
5beds
3baths
3,942sqft
Single Family Residence
Built in 2019
2.36 Acres Lot
$726,400 Zestimate®
$190/sqft
$20/mo HOA
What's special
Open-concept main levelExpansive islandDedicated shedPowerful wood-burning stoveChef-inspired kitchenWalk-in closetFinished basement
- 52 days
- 728
- 44
Zillow last checked:
Listing updated:
Listed by:
Joseph Wootan 855-456-4945,
ListWithFreedom.com
Source: WYOMLS,MLS#: 20263957
Facts & features
Interior
Bedrooms & bathrooms
- Bedrooms: 5
- Bathrooms: 3
- Main level bathrooms: 2
Bedroom 2
- Level: Main
Bedroom 3
- Level: Main
Bedroom 4
- Level: Basement
Bedroom 5
- Level: Basement
Dining room
- Level: Main
Family room
- Level: N/A
Kitchen
- Level: Main
Living room
- Level: Main
Heating
- Has Heating (Unspecified Type)
Cooling
- Central Air
Appliances
- Included: Dishwasher, Microwave, Range/Oven, Refrigerator, Washer, Dryer, Oven
- Laundry: None, Main Level
Features
- Vaulted Ceiling(s), Master Downstairs
- Flooring: Carpet
- Basement: Full
- Has fireplace: Yes
- Fireplace features: Wood Burning
Interior area
- Total structure area: 3,942
- Total interior livable area: 3,942 sqft
- Finished area above ground: 1,971
- Finished area below ground: 1,971
Property
Parking
- Total spaces: 3
- Parking features: Detached
- Garage spaces: 3
Features
- Patio & porch: Deck, Patio
Lot
- Size: 2.36 Acres
Details
- Parcel number: 15732120500300
- Zoning description: Residential
Construction
Type & style
- Home type: SingleFamily
- Architectural style: Ranch
- Property subtype: Single Family Residence
Materials
- Stone, Stucco
- Foundation: Concrete Perimeter
- Roof: Composition
Condition
- Existing-a house that someone has lived in
- New construction: No
- Year built: 2019
Utilities & green energy
- Sewer: Septic Tank
- Water: Public
Community & HOA
Community
- Subdivision: Other
HOA
- Has HOA: Yes
- Services included: See Remarks
- HOA fee: $20 monthly
Location
- Region: Laramie
Financial & listing details
- Price per square foot: $190/sqft
- Tax assessed value: $625,186
- Annual tax amount: $3,500
- Date on market: 8/7/2026
Estimated market value
$726,400
$690,000 - $763,000
$4,037/mo
Price history
Price history is unavailable.
Public tax history
| Year | Property taxes | Tax assessment |
|---|---|---|
| 2026 | -- | $59,392 +34.6% |
| 2025 | $3,530 -25.6% | $44,129 -25.6% |
| 2024 | $4,746 -2.5% | $59,323 +2.1% |
| 2023 | $4,865 +26% | $58,096 +14.4% |
| 2022 | $3,861 +28% | $50,803 +28% |
| 2021 | $3,016 +6.4% | $39,678 +6.4% |
| 2020 | $2,833 +1369.9% | $37,277 +1369.9% |
| 2019 | $193 | $2,536 -4.3% |
| 2018 | -- | $2,651 +6.6% |
| 2017 | -- | $2,488 +50.1% |
| 2015 | $154 | $1,658 -18.1% |
| 2014 | $154 -50.7% | $2,025 +5.3% |
| 2012 | $312 | $1,923 -55.6% |
| 2011 | $312 +624.2% | $4,332 +543.7% |
| 2010 | $43 | $673 |
Find assessor info on the county website
Monthly payment
Est. payment
Payment breakdown
Explore the cost of this home by adjusting the details. Changes won't be saved.Climate risks
Neighborhood: 82070
Similar homes

- $935,0005 bd3 ba4.4k sqft715 Sally Port Rd, Laramie, WY 82070For Sale
 MLS ID #260399, Dodie Heggie. Laramie BOR
 - $717,0004 bd3 ba4.6k sqft5935 Bastion Rd, Laramie, WY 82070For Sale
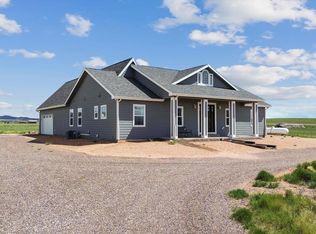 MLS ID #260324, Kimberly Ruckman. Laramie BOR
 - $675,0004 bd4 ba4.3k sqft5203 Meadow Ln, Laramie, WY 82070For Sale
 MLS ID #260355, Heidi Schutterle. Laramie BOR
 - $725,0003 bd2 ba3.5k sqft5700 Bastion Rd, Laramie, WY 82070New Construction
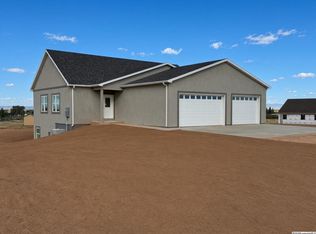 MLS ID #260637, Quade Romsa. Laramie BOR
 - $599,0006 bd3 ba3k sqft2718 S 18th St, Laramie, WY 82070For Sale
 MLS ID #102046, Shawn Miller, Keller Williams Realty Frontier. Cheyenne BOR
 - $580,0004 bd3 ba3.2k sqft4121 Bobolink Ln, Laramie, WY 82070For Sale
 MLS ID #20263452, Dwayne Clark, United Country Real Estate Zarello Land & Legacy. WYOMLS
