The Gunnison floor plan is a marvel of modern design, seamlessly blending functionality with luxury. Imagine stepping into an open-concept space where the kitchen flows into the dining area and great room with a cozy fireplace, perfect for entertaining and everyday living. The owner's suite is a sanctuary, complete with a secluded hallway, bath and dual walk-in closets promising ultimate convenience and comfort. For those who work from home, the private study is a haven of productivity. Outside, the expansive fully-covered patio offers a serene retreat to enjoy the outdoors. A generous garage that accommodates cars and a golf cart; landscaping along with a sprinkler system and the convenience of "Lock and Leave" services, make the Gunnison more than a house—it's the key to a carefree and elegant lifestyle. Cobble Creek Club Membership to be transferred at closing come with the home. Golf memberships available. Artistic illustration and Virtual Tour are for informational purposes and, while representative of the model, may not reflect the exact garage configuration or color scheme of the available home described.
Sold for $565,000
$565,000
703 Sanctuary Dr, Montrose, CO 81403
3beds
1,695sqft
Single Family Residence
Built in 2025
6,415 Square Feet Lot
$585,000 Zestimate®
$333/sqft
$3,070 Estimated rent
Home value
$585,000
$497,000 - $690,000
$3,070/mo
Zestimate® history
Owner options
List your home for rent
$3,070/mo
Rent Zestimate®
Find your next renter with Zillow Rental Manager. Plus, with online applications, you can quickly screen prospective tenants – for free.
$3,070/mo
Rent Zestimate®
Refinance and save
$3,406/mo
Est. payment
Refinancing to a lower rate could help reduce your monthly payments and save thousands over the life of the loan.
$3,406/mo
Est. payment
Explore your selling options
Work with a Zillow partner agent
Leverage their expertise and Zillow's premium Showcase listings to get your home seen by more buyers.
Get startedList with your own agent
Get your home in front of millions of buyers by listing it on Zillow.
Learn how to do itSell it yourself
Take full control of how buyers see your home on Zillow by listing For Sale by Owner (FSBO).
List your homeWhat's special
Private studyExpansive fully-covered patioDual walk-in closetsOpen-concept spaceSerene retreat
Zillow last checked:
Listing updated:
Source: Homes at Cobble Creek
Facts & features
Interior
Bedrooms & bathrooms
- Bedrooms: 3
- Bathrooms: 2
- Full bathrooms: 2
Heating
- Natural Gas, Forced Air
Cooling
- Central Air
Appliances
- Included: Dishwasher, Disposal, Microwave, Refrigerator
Features
- Walk-In Closet(s)
- Windows: Double Pane Windows
- Has fireplace: Yes
Interior area
- Total interior livable area: 1,695 sqft
Property
Parking
- Total spaces: 2
- Parking features: Attached, Off Street, On Street
- Attached garage spaces: 2
Features
- Levels: 1.0
- Stories: 1
- Patio & porch: Patio
- Has view: Yes
- View description: Mountain(s), Territorial
Lot
- Size: 6,415 Square Feet
Details
- Parcel number: 399305225003
Construction
Type & style
- Home type: SingleFamily
- Architectural style: Contemporary
- Property subtype: Single Family Residence
Materials
- Stone, Stucco, Other
- Roof: Composition,Asphalt
Condition
- New Construction
- New construction: Yes
- Year built: 2025
Details
- Builder name: Homes at Cobble Creek
Community & HOA
Community
- Security: Fire Sprinkler System
- Senior community: Yes
- Subdivision: Spruce Point by Homes at Cobble Creek
HOA
- Has HOA: Yes
- HOA fee: $150 monthly
Location
- Region: Montrose
Financial & listing details
- Price per square foot: $333/sqft
- Tax assessed value: $43,060
- Annual tax amount: $855
- Date on market: 7/17/2024
Price history
| Date | Event | Price |
|---|---|---|
| 6/10/2025 | Sold | $565,000+0.9%$333/sqft |
Source: Public Record Report a problem | ||
| 5/12/2025 | Pending sale | $560,000$330/sqft |
Source:  Homes at Cobble Creek Report a problem Homes at Cobble Creek Report a problem | ||
| 4/23/2025 | Listed for sale | $560,000$330/sqft |
Source: Homes at Cobble Creek Report a problem | ||
| 4/1/2025 | Pending sale | $560,000$330/sqft |
Source: Homes at Cobble Creek Report a problem | ||
| 3/18/2025 | Listed for sale | $560,000$330/sqft |
Source: Homes at Cobble Creek Report a problem | ||
| 2/27/2025 | Pending sale | $560,000$330/sqft |
Source: Homes at Cobble Creek Report a problem | ||
| 10/22/2024 | Price change | $560,000+0.9%$330/sqft |
Source: Homes at Cobble Creek Report a problem | ||
| 7/17/2024 | Listed for sale | $555,000$327/sqft |
Source: Homes at Cobble Creek Report a problem | ||
Public tax history
| Year | Property taxes | Tax assessment |
|---|---|---|
| 2024 | $855 +4% | $12,010 +0.5% |
| 2023 | $822 | $11,950 |
Find assessor info on the county website
Neighborhood: 81403
Nearby homes
- $570,0003 bd2 ba1.6k sqft3409 Marmot Dr, Montrose, CO 81403Sold

- $43,0608,711 Square Feet3433 Marmot Dr, Montrose, CO 81403Off Market
- $562,7503 bd2 ba1.6k sqft3417 Marmot Dr, Montrose, CO 81403Sold
- $535,0002 bd2 ba1.4k sqft709 Sanctuary Dr, Montrose, CO 81403Sold
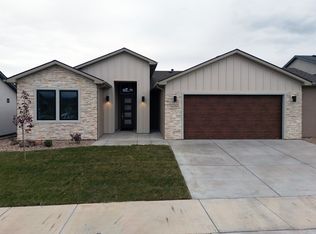
- $561,1003 bd2 ba1.8k sqft642 Sanctuary Dr, Montrose, CO 81403Off Market
- $584,8003 bd2 ba1.8k sqft643 Sanctuary Dr, Montrose, CO 81403Off Market
- $567,4003 bd2 ba1.8k sqft710 Sanctuary Dr, Montrose, CO 81403Sold
- from $600,0003 bd2 ba1.6k sqftGunnison Plan, Spruce Point Patio Homes, Montrose, CO 81401New Construction
Nearby schools
GreatSchools rating
- 8/10Cottonwood Elementary SchoolGrades: K-5Distance: 1.3 mi
- 5/10Columbine Middle SchoolGrades: 6-8Distance: 2 mi
- 6/10Montrose High SchoolGrades: 9-12Distance: 1.8 mi
Schools provided by the MLS
- Elementary: Cottonwood Elementary School
- Middle: Columbine Middle School
- High: Montrose High School
- District: Montrose County School District re-1j
Source: Homes at Cobble Creek. This data may not be complete. We recommend contacting the local school district to confirm school assignments for this home.


Get pre-qualified for a loan
At Zillow Home Loans, we can pre-qualify you in as little as 5 minutes with no impact to your credit score.An equal housing lender. NMLS #10287.
Sell for more on Zillow
Get a Zillow Showcase℠ listing at no additional cost and you could sell for .
$585,000
2% more
+$11,700
With Zillow Showcase(estimated)
$596,700
- Colorado
- Montrose County
- Montrose
- 81403
- 703 Sanctuary Dr
Nearby cities
Nearby zip codes
Other Montrose Topics
