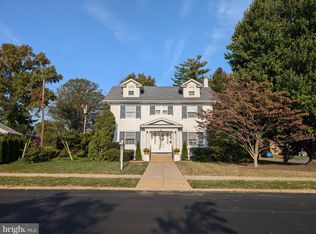
Tucked away on a quiet, tree-lined street in the desirable Villa Monterey neighborhood, this charming 4-bedroom, 2-bath home offers the perfect balance of privacy and convenience, just minutes from major highways and only steps from Bellevue State Park and its scenic trails, pond with wildlife, several playgrounds, and frisbee golf course. With over 2,500 square feet of living space, this three-story home is filled with character. The first floor welcomes you with high ceilings, enhancing the sense of openness and light throughout the main living areas, while hardwood floors span both the first and second levels, adding warmth and timeless appeal. The recently updated kitchen blends modern finishes with functionality, making it a true centerpiece of the home. The third floor provides a spacious bonus area ideal for a rec room, home office, or creative space, complete with generous storage under the eaves and a walk-in attic. The inviting three-season front porch truly extends the living space and becomes a favorite spot to relax and unwind throughout the warmer months. Comfort is a standout feature of this home, with a modern heating and cooling setup that includes seven independently controlled mini-split units connected to two exterior systems, allowing personalized temperature control in each room. For added versatility, the original ductwork and dual-zone air handlers remain in place for those who may wish to reinstall central air. A gas boiler with two-zone, high-efficiency heat pump water heater, WiFi-enabled thermostats provides efficient baseboard heating throughout the home. Additional features include a one-car garage, a one-car carport, and a generously sized driveway that comfortably fits two more vehicles, offering rare and ample parking. The home also includes a full unfinished basement, a recently upgraded and certified 200-amp electrical panel, and a powered greenhouse for gardening enthusiasts. A unique opportunity to own a spacious, character-filled home in a prime yet peaceful location.
Sold for $540,000
$540,000
703 Seville Ave, Wilmington, DE 19809
4beds
2,519sqft
Single Family Residence
Built in 1932
7,140 Square Feet Lot
$540,300 Zestimate®
$214/sqft
$2,793 Estimated rent
Home value
$540,300
$497,000 - $589,000
$2,793/mo
Zestimate® history
Owner options
List your home for rent
$2,793/mo
Rent Zestimate®
Find your next renter with Zillow Rental Manager. Plus, with online applications, you can quickly screen prospective tenants – for free.
$2,793/mo
Rent Zestimate®
Refinance and save
$3,315/mo
Est. payment
Refinancing to a lower rate could help reduce your monthly payments and save thousands over the life of the loan.
$3,315/mo
Est. payment
Explore your selling options
Work with a Zillow partner agent
Leverage their expertise and Zillow's premium Showcase listings to get your home seen by more buyers.
Get startedList with your own agent
Get your home in front of millions of buyers by listing it on Zillow.
Learn how to do itSell it yourself
Take full control of how buyers see your home on Zillow by listing For Sale by Owner (FSBO).
List your homeWhat's special
Quiet tree-lined streetOne-car carportHigh ceilingsFull unfinished basementWalk-in atticOne-car garage
Zillow last checked:
Listing updated:
Listed by:
Tony Salloum 215-285-6435,
Compass,
Listing Team: Tony Salloum Team
Bought with:
Cathleen Wilder, R3-0013645
Long & Foster Real Estate, Inc.
Source: Bright MLS,MLS#: DENC2100808
Facts & features
Interior
Bedrooms & bathrooms
- Bedrooms: 4
- Bathrooms: 2
- Full bathrooms: 2
- Main level bathrooms: 1
Rooms
- Room types: Living Room, Dining Room, Primary Bedroom, Bedroom 2, Bedroom 3, Kitchen, Family Room, Bedroom 1
Primary bedroom
- Level: Upper
- Area: 156 Square Feet
- Dimensions: 12 X 13
Primary bedroom
- Level: Unspecified
Bedroom 1
- Level: Upper
- Area: 156 Square Feet
- Dimensions: 12 X 13
Bedroom 2
- Level: Upper
- Area: 132 Square Feet
- Dimensions: 11 X 12
Bedroom 3
- Level: Upper
- Area: 132 Square Feet
- Dimensions: 11 X 12
Dining room
- Level: Main
- Area: 192 Square Feet
- Dimensions: 12 X 16
Family room
- Features: Fireplace - Other
- Level: Main
- Area: 165 Square Feet
- Dimensions: 11 X 15
Kitchen
- Features: Kitchen - Gas Cooking
- Level: Main
- Area: 143 Square Feet
- Dimensions: 11 X 13
Living room
- Level: Main
- Area: 336 Square Feet
- Dimensions: 12 X 28
Heating
- Baseboard, Heat Pump, Electric, Natural Gas
Cooling
- Ductless, Central Air, Electric
Appliances
- Included: Dishwasher, Refrigerator, Washer, Dryer, Electric Water Heater
- Laundry: In Basement
Features
- Basement: Full,Unfinished
- Number of fireplaces: 1
Interior area
- Total structure area: 3,519
- Total interior livable area: 2,519 sqft
- Finished area above ground: 2,519
Property
Parking
- Total spaces: 4
- Parking features: Garage Door Opener, Garage Faces Rear, Detached, Driveway, Detached Carport
- Garage spaces: 1
- Carport spaces: 1
- Covered spaces: 2
- Uncovered spaces: 2
Accessibility
- Accessibility features: None
Features
- Levels: Three
- Stories: 3
- Patio & porch: Porch
- Pool features: None
Lot
- Size: 7,140 Square Feet
Details
- Additional structures: Above Grade
- Parcel number: 06132.00145
- Zoning: RES
- Special conditions: Standard
Construction
Type & style
- Home type: SingleFamily
- Architectural style: Victorian
- Property subtype: Single Family Residence
Materials
- Wood Siding, Shingle Siding
- Foundation: Concrete Perimeter
Condition
- New construction: No
- Year built: 1932
Utilities & green energy
- Electric: Circuit Breakers
- Sewer: Public Sewer
- Water: Public
Community & HOA
Community
- Subdivision: Villa Monterey
HOA
- Has HOA: No
Location
- Region: Wilmington
Financial & listing details
- Price per square foot: $214/sqft
- Tax assessed value: $385,700
- Annual tax amount: $3,361
- Date on market: 5/29/2026
- Listing agreement: Exclusive Right To Sell
- Listing terms: Conventional
- Ownership: Fee Simple
Price history
| Date | Event | Price |
|---|---|---|
| 7/2/2026 | Sold | $540,000+9.1%$214/sqft |
Source:  Bright MLS #DENC2100808 Report a problem Bright MLS #DENC2100808 Report a problem | ||
| 6/1/2026 | Pending sale | $495,000$197/sqft |
Source: Bright MLS #DENC2100808 Report a problem | ||
| 5/29/2026 | Listed for sale | $495,000$197/sqft |
Source: Bright MLS #DENC2100808 Report a problem | ||
Public tax history
| Year | Property taxes | Tax assessment |
|---|---|---|
| 2025 | -- | $385,700 +479.1% |
| 2024 | $2,535 +9.4% | $66,600 |
| 2023 | $2,316 -1.7% | $66,600 |
| 2022 | $2,356 +0% | $66,600 |
| 2021 | $2,356 0% | $66,600 |
| 2020 | $2,356 +0.1% | $66,600 |
| 2019 | $2,353 +6.1% | $66,600 |
| 2017 | $2,217 +0.1% | $66,600 |
| 2016 | $2,215 | $66,600 |
| 2015 | $2,215 +8.7% | $66,600 |
| 2014 | $2,038 | $66,600 |
| 2013 | -- | $66,600 |
| 2012 | -- | $66,600 |
| 2011 | -- | $66,600 |
| 2010 | -- | $66,600 |
| 2009 | -- | $66,600 |
| 2008 | -- | $66,600 |
| 2007 | -- | $66,600 |
| 2006 | -- | $66,600 |
| 2005 | -- | $66,600 |
| 2004 | -- | $66,600 |
| 2003 | -- | $66,600 |
| 2002 | -- | $66,600 |
| 2001 | -- | $66,600 |
Find assessor info on the county website
Neighborhood: 19809
Nearby homes
- $374,0003 bd1 ba1.6k sqft705 Seville Ave, Wilmington, DE 19809Off Market

- $419,9004 bd4 ba2.3k sqft101 Del Monte Pl, Wilmington, DE 19809Sold
- $361,9003 bd2 ba1.3k sqft702 Sonora Ave, Wilmington, DE 19809Off Market
- $281,9003 bd1 ba975 sqft700 Sonora Ave, Wilmington, DE 19809Off Market
- $417,6004 bd3 ba2.3k sqft707 Seville Ave, Wilmington, DE 19809Off Market
- $251,500-- bd-- ba-- sqft707 Seville Ave, Wilmington, DE 19809Off Market
- $406,8005 bd3 ba2.2k sqft704 Sonora Ave, Wilmington, DE 19809Off Market
- $421,5003 bd2 ba2k sqft702 Seville Ave, Wilmington, DE 19809Off Market
Nearby schools
GreatSchools rating
- 7/10Mount Pleasant Elementary SchoolGrades: K-5,12Distance: 0.3 mi
- 5/10duPont (Pierre S.) Middle SchoolGrades: 6-8Distance: 1.7 mi
- 6/10Mount Pleasant High SchoolGrades: 9-12Distance: 0.2 mi
Schools provided by the listing agent
- High: Mount Pleasant
- District: Brandywine
Source: Bright MLS. This data may not be complete. We recommend contacting the local school district to confirm school assignments for this home.
Get a cash offer in 3 minutes
Find out how much your home could sell for in as little as 3 minutes with a no-obligation cash offer.
Estimated market value
$540,300
Get a cash offer in 3 minutes
Find out how much your home could sell for in as little as 3 minutes with a no-obligation cash offer.
Estimated market value
$540,300
- Delaware
- New Castle County
- Wilmington
- 19809
- 703 Seville Ave
Nearby cities
Nearby neighborhoods
Nearby zip codes
Other Wilmington Topics
