Welcome to 703 Shady Glen Court, located in the highly sought-after Cottonwood subdivision in Williamson County, TN. Tucked away on a quiet cul-de-sac lot and backing up to a peaceful common area, this home offers privacy, space, and exceptional neighborhood amenities.
Freshly updated throughout, the home features fresh paint on all walls, trim, and doors, along with brand-new carpet, making it truly move-in ready. A rare and desirable layout includes primary bedrooms both upstairs and downstairs, each with a full bathroom.
The large kitchen offers ample cabinetry and counter space and opens to a spacious dining area, perfect for everyday living and entertaining. A formal dining room adds elegance for special occasions. The kitchen is equipped with brand-new GE stainless steel appliances, including an electric range, dishwasher, and refrigerator. An additional refrigerator in the garage conveys for added convenience.
The home also features walk-in attic storage, a new HVAC system serving the bonus room, and an oversized rear-entry two-car garage with built-in shelving for excellent storage.
Residents of Cottonwood enjoy outstanding community amenities, including a clubhouse, swimming pool, tennis courts, and beautifully maintained common areas throughout the neighborhood.
Located in a top-rated Williamson County school district, this home is priced to sell and offers an incredible opportunity in a prime location. Be first—this one won’t last!
Closed
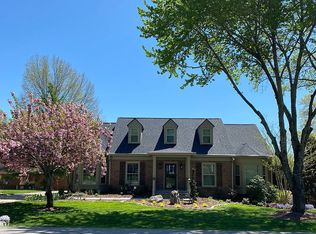
Street View
$885,000
703 Shady Glen Ct, Franklin, TN 37069
4beds
2,806sqft
Single Family Residence, Residential
Built in 1984
10,454 Square Feet Lot
$897,200 Zestimate®
$315/sqft
$4,706 Estimated rent
Home value
$897,200
$852,000 - $942,000
$4,706/mo
Zestimate® history
Owner options
List your home for rent
$4,706/mo
Rent Zestimate®
Find your next renter with Zillow Rental Manager. Plus, with online applications, you can quickly screen prospective tenants – for free.
$4,706/mo
Rent Zestimate®
Refinance and save
$5,124/mo
Est. payment
Refinancing to a lower rate could help reduce your monthly payments and save thousands over the life of the loan.
$5,124/mo
Est. payment
Explore your selling options
Work with a Zillow partner agent
Leverage their expertise and Zillow's premium Showcase listings to get your home seen by more buyers.
Get startedList with your own agent
Get your home in front of millions of buyers by listing it on Zillow.
Learn how to do itSell it yourself
Take full control of how buyers see your home on Zillow by listing For Sale by Owner (FSBO).
List your homeWhat's special
Brand-new carpetQuiet cul-de-sac lotWalk-in attic storageFreshly updated throughout
Zillow last checked:
Listing updated:
Listed by:
Ken Fielder 615-596-9600,
Benchmark Realty, LLC
Bought with:
Andrew Tate, 346535
Benchmark Realty, LLC
Source: RealTracs MLS as distributed by MLS GRID,MLS#: 3067634
Facts & features
Interior
Bedrooms & bathrooms
- Bedrooms: 4
- Bathrooms: 4
- Full bathrooms: 3
- 1/2 bathrooms: 1
- Main level bedrooms: 1
Bedroom 3
- Area: 130 Square Feet
- Dimensions: 13x10
Bedroom 4
- Area: 100 Square Feet
- Dimensions: 10x10
Primary bathroom
- Features: Primary Bedroom
- Level: Primary Bedroom
Recreation room
- Features: Other
- Level: Other
- Area: 361 Square Feet
- Dimensions: 19x19
Heating
- Central, Natural Gas
Cooling
- Central Air, Dual, Electric
Appliances
- Included: Electric Oven, Electric Range, Dishwasher, Disposal, Ice Maker, Refrigerator, Stainless Steel Appliance(s)
- Laundry: Electric Dryer Hookup, Washer Hookup
Features
- Ceiling Fan(s), Entrance Foyer, Pantry, High Speed Internet
- Flooring: Carpet, Wood, Tile
- Basement: Crawl Space
- Number of fireplaces: 1
- Fireplace features: Great Room
Interior area
- Total structure area: 2,806
- Total interior livable area: 2,806 sqft
- Finished area above ground: 2,806
Property
Parking
- Total spaces: 2
- Parking features: Garage Faces Rear
- Attached garage spaces: 2
Features
- Levels: Two
- Stories: 2
- Patio & porch: Patio
- Pool features: Association
Lot
- Size: 10,454 Square Feet
- Dimensions: 43 x 134
- Features: Cul-De-Sac, Views
- Topography: Cul-De-Sac,Views
Details
- Parcel number: 094038M C 00400 00006038M
- Special conditions: Standard
Construction
Type & style
- Home type: SingleFamily
- Architectural style: Traditional
- Property subtype: Single Family Residence, Residential
Materials
- Brick, Wood Siding
- Roof: Asphalt
Condition
- New construction: No
- Year built: 1984
Utilities & green energy
- Sewer: Public Sewer
- Water: Public
- Utilities for property: Electricity Available, Natural Gas Available, Water Available, Underground Utilities
Community & HOA
Community
- Subdivision: Cottonwood Est
HOA
- Has HOA: Yes
- Amenities included: Clubhouse, Playground, Pool, Tennis Court(s), Underground Utilities
- Services included: Maintenance Grounds, Recreation Facilities
- HOA fee: $89 monthly
Location
- Region: Franklin
Financial & listing details
- Price per square foot: $315/sqft
- Tax assessed value: $932,500
- Annual tax amount: $2,793
- Date on market: 12/22/2025
- Electric utility on property: Yes
Price history
| Date | Event | Price |
|---|---|---|
| 2/10/2026 | Sold | $885,000-1.1%$315/sqft |
Source:  RealTracs MLS as distributed by MLS GRID #3067634 Report a problem RealTracs MLS as distributed by MLS GRID #3067634 Report a problem | ||
| 1/11/2026 | Contingent | $895,000$319/sqft |
Source: RealTracs MLS as distributed by MLS GRID #3067634 Report a problem | ||
| 12/22/2025 | Listed for sale | $895,000+144.3%$319/sqft |
Source: RealTracs MLS as distributed by MLS GRID #3067634 Report a problem | ||
| 9/4/2025 | Listing removed | $2,980$1/sqft |
Source: Zillow Rentals Report a problem | ||
| 8/14/2025 | Price change | $2,980-6.7%$1/sqft |
Source: Zillow Rentals Report a problem | ||
| 7/28/2025 | Price change | $3,195-14.7%$1/sqft |
Source: Zillow Rentals Report a problem | ||
| 7/8/2025 | Listed for rent | $3,745+33.8%$1/sqft |
Source: Zillow Rentals Report a problem | ||
| 3/27/2024 | Listing removed | -- |
Source: Zillow Rentals Report a problem | ||
| 2/22/2024 | Listed for rent | $2,800+40.4%$1/sqft |
Source: Zillow Rentals Report a problem | ||
| 10/18/2017 | Listing removed | $1,995$1/sqft |
Source: gkhouses.com Report a problem | ||
| 9/11/2017 | Price change | $1,995-11.3%$1/sqft |
Source: gkhouses.com Report a problem | ||
| 8/25/2017 | Price change | $2,250-4.3%$1/sqft |
Source: gkhouses.com Report a problem | ||
| 8/14/2017 | Price change | $2,350-4.1%$1/sqft |
Source: gkhouses.com Report a problem | ||
| 7/20/2017 | Price change | $2,450-5.6%$1/sqft |
Source: gkhouses.com Report a problem | ||
| 6/29/2017 | Price change | $2,595-3.7%$1/sqft |
Source: gkhouses.com Report a problem | ||
| 5/8/2017 | Listed for rent | $2,695+36.5%$1/sqft |
Source: Zillow Rental Manager Report a problem | ||
| 9/8/2015 | Listing removed | $1,975$1/sqft |
Source: Tom Buida Real Estate Services Report a problem | ||
| 8/14/2015 | Listed for rent | $1,975$1/sqft |
Source: Tom Buida Real Estate Services Report a problem | ||
| 7/23/2007 | Sold | $366,400+86.9%$131/sqft |
Source: Public Record Report a problem | ||
| 8/1/1997 | Sold | $196,000$70/sqft |
Source: Public Record Report a problem | ||
Public tax history
| Year | Property taxes | Tax assessment |
|---|---|---|
| 2025 | $3,031 +8.5% | $233,125 +56.9% |
| 2024 | $2,793 | $148,550 |
| 2023 | $2,793 | $148,550 |
| 2022 | $2,793 | $148,550 |
| 2021 | $2,793 +14% | $148,550 +34.6% |
| 2020 | $2,451 | $110,400 |
| 2019 | $2,451 +3.2% | $110,400 |
| 2018 | $2,374 | $110,400 |
| 2017 | $2,374 | $110,400 |
| 2016 | -- | $110,400 +20.4% |
| 2015 | -- | $91,675 |
| 2014 | -- | $91,675 |
| 2013 | -- | $91,675 |
| 2012 | -- | $91,675 |
| 2011 | -- | $91,675 +19.3% |
| 2007 | $1,775 | $76,841 |
| 2006 | $1,775 +9.5% | $76,841 +34.6% |
| 2005 | $1,621 | $57,081 |
| 2004 | $1,621 -0.3% | $57,081 -0.3% |
| 2002 | $1,626 | $57,264 |
| 2001 | -- | $57,264 -75% |
| 2000 | -- | $229,057 |
Find assessor info on the county website
Neighborhood: 37069
Nearby homes
- $1,182,600-- bd2 ba2k sqft705 Shady Glen Ct, Franklin, TN 37069Off Market
- $825,800-- bd2 ba1.5k sqft109 Cottonwood Cir, Franklin, TN 37069Off Market
- $1,235,6004 bd3 ba3.3k sqft111 Cottonwood Cir, Franklin, TN 37069Off Market
- $1,535,600-- bd-- ba4.4k sqft113 Cottonwood Cir, Franklin, TN 37069Off Market
- $1,612,2005 bd4 ba4.3k sqft707 Shady Glen Ct, Franklin, TN 37069Off Market
- $990,0003 bd3 ba2.7k sqft107 Cottonwood Cir, Franklin, TN 37069Sold
- $640,0003 bd2 ba1.8k sqft709 Shady Glen Ct, Franklin, TN 37069Sold
- $926,5004 bd3 ba2.6k sqft108 Cottonwood Cir, Franklin, TN 37069Off Market
Nearby schools
GreatSchools rating
- 7/10Walnut Grove Elementary SchoolGrades: K-5Distance: 0.5 mi
- 8/10Grassland Middle SchoolGrades: 6-8Distance: 2.6 mi
- 10/10Franklin High SchoolGrades: 9-12Distance: 2.8 mi
Schools provided by the listing agent
- Elementary: Walnut Grove Elementary
- Middle: Grassland Middle School
- High: Franklin High School
Source: RealTracs MLS as distributed by MLS GRID. This data may not be complete. We recommend contacting the local school district to confirm school assignments for this home.
Get a cash offer in 3 minutes
Find out how much your home could sell for in as little as 3 minutes with a no-obligation cash offer.
Estimated market value
$897,200
Get a cash offer in 3 minutes
Find out how much your home could sell for in as little as 3 minutes with a no-obligation cash offer.
Estimated market value
$897,200
- Tennessee
- Williamson County
- Franklin
- 37069
- 703 Shady Glen Ct
Nearby cities
Nearby neighborhoods
Nearby zip codes
Other Franklin Topics
