Fully Constructed Spec Home! This New Home is Ready for Occupancy now. This Custom Ranch offers 3 Bedrooms and 2 Full Baths, an Open Floor Plan, Galley Kitchen, First Floor Laundry, Walk-In Closets and so much more. Features include Granite Countertops, Custom Cabinets, Upgraded Appliances, Central Air, Covered Front Porch and Attached 2-Car Garage. Come see all this Home has to Offer!
Closed
$415,000
703 Sherman Avenue, Queensbury, NY 12804
3beds
1,232sqft
Single Family Residence, Residential
Built in 2025
0.82 Acres Lot
$424,900 Zestimate®
$337/sqft
$2,746 Estimated rent
Home value
$424,900
$344,000 - $527,000
$2,746/mo
Zestimate® history
Owner options
List your home for rent
$2,746/mo
Rent Zestimate®
Find your next renter with Zillow Rental Manager. Plus, with online applications, you can quickly screen prospective tenants – for free.
$2,746/mo
Rent Zestimate®
Refinance and save
$2,718/mo
Est. payment
Refinancing to a lower rate could help reduce your monthly payments and save thousands over the life of the loan.
$2,718/mo
Est. payment
Explore your selling options
Work with a Zillow partner agent
Leverage their expertise and Zillow's premium Showcase listings to get your home seen by more buyers.
Get startedList with your own agent
Get your home in front of millions of buyers by listing it on Zillow.
Learn how to do itSell it yourself
Take full control of how buyers see your home on Zillow by listing For Sale by Owner (FSBO).
List your homeWhat's special
Central airCovered front porchOpen floor planWalk-in closetsFirst floor laundryCustom cabinetsGranite countertops
Zillow last checked:
Listing updated:
Listed by:
Damian Clute 518-361-2816,
Howard Hanna Capital Inc
Bought with:
Bonnisue G Neil, 30NE1108594
Hunt ERA
Source: Global MLS,MLS#: 202514263
Facts & features
Interior
Bedrooms & bathrooms
- Bedrooms: 3
- Bathrooms: 2
- Full bathrooms: 2
Primary bedroom
- Level: First
Bedroom
- Level: First
Primary bathroom
- Level: First
Full bathroom
- Level: First
Dining room
- Level: First
Kitchen
- Level: First
Laundry
- Level: First
Living room
- Level: First
Heating
- Forced Air, Natural Gas
Cooling
- Central Air
Appliances
- Included: Dishwasher, Electric Oven, Electric Water Heater, Microwave, Range, Refrigerator
- Laundry: Electric Dryer Hookup, Main Level, Washer Hookup
Features
- Ceiling Fan(s), Walk-In Closet(s)
- Flooring: Vinyl, Carpet, Ceramic Tile
- Doors: Sliding Doors
- Windows: Low Emissivity Windows, Screens, Egress Window
- Basement: Full,Heated,Interior Entry,Unfinished
Interior area
- Total structure area: 1,232
- Total interior livable area: 1,232 sqft
- Finished area above ground: 1,232
- Finished area below ground: 0
Property
Parking
- Total spaces: 6
- Parking features: Off Street, Paved, Attached, Driveway, Garage Door Opener
- Garage spaces: 2
- Has uncovered spaces: Yes
Features
- Patio & porch: Covered, Front Porch
- Exterior features: Lighting
- Fencing: None
- Has view: Yes
- View description: Trees/Woods
- Body of water: Feeder Canal
Lot
- Size: 0.82 Acres
- Features: Level, Wooded
Details
- Additional structures: None
- Parcel number: 523400 301.18243
- Zoning description: Single Residence
- Special conditions: Standard,Corporate Owned
Construction
Type & style
- Home type: SingleFamily
- Architectural style: Ranch
- Property subtype: Single Family Residence, Residential
Materials
- Drywall, Vinyl Siding
- Roof: Asphalt
Condition
- New construction: Yes
- Year built: 2025
Utilities & green energy
- Electric: Circuit Breakers
- Sewer: Septic Tank
- Water: Public
- Utilities for property: Cable Available
Community & HOA
Community
- Security: Smoke Detector(s), Carbon Monoxide Detector(s), Fire Alarm
HOA
- Has HOA: No
Location
- Region: Queensbury
Financial & listing details
- Price per square foot: $337/sqft
- Annual tax amount: $7,500
- Date on market: 2/16/2026
Price history
| Date | Event | Price |
|---|---|---|
| 3/16/2026 | Sold | $415,000-3.5%$337/sqft |
Source:  Global MLS #202514263 Report a problem Global MLS #202514263 Report a problem | ||
| 2/16/2026 | Pending sale | $429,900$349/sqft |
Source: Global MLS #202514263 Report a problem | ||
| 1/27/2026 | Listing removed | $429,900$349/sqft |
Source: Global MLS #202514263 Report a problem | ||
| 1/6/2026 | Price change | $429,900-2.3%$349/sqft |
Source: Global MLS #202514263 Report a problem | ||
| 11/19/2025 | Price change | $439,900-2.2%$357/sqft |
Source: Global MLS #202514263 Report a problem | ||
| 10/8/2025 | Price change | $449,900-4.3%$365/sqft |
Source: Global MLS #202514263 Report a problem | ||
| 8/19/2025 | Price change | $469,900-4.1%$381/sqft |
Source: Global MLS #202514263 Report a problem | ||
| 7/24/2025 | Listed for sale | $489,900+6.5%$398/sqft |
Source: Global MLS #202514263 Report a problem | ||
| 7/1/2025 | Listing removed | $459,900$373/sqft |
Source: Global MLS #202514263 Report a problem | ||
| 3/29/2025 | Listed for sale | $459,900$373/sqft |
Source: Global MLS #202514263 Report a problem | ||
Public tax history
Tax history is unavailable.
Neighborhood: 12804
Nearby homes
- $322,3003 bd2 ba1.1k sqft700 Sherman Ave, Queensbury, NY 12804Off Market
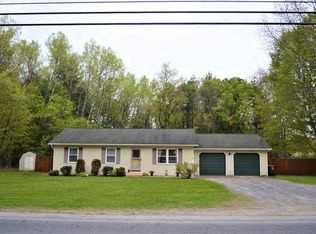
- $330,5003 bd1 ba1.1k sqft700 Upper Sherman Ave, Queensbury, NY 12804Off Market
- $253,7003 bd1 ba1k sqft706 Upper Sherman Ave, Queensbury, NY 12804Off Market
- $204,4002 bd1 ba1.8k sqft709 Upper Sherman Ave, Queensbury, NY 12804Off Market
- $204,4002 bd1 ba1.8k sqft709 Upper Sherman Ave, Queensbury, NY 12804Off Market
- $45,000-- bd-- ba-- sqft709 Upper Sherman Ave, Queensbury, NY 12804Off Market
- $335,4002 bd1 ba1.8k sqft709 Sherman Ave, Queensbury, NY 12804Off Market
- $52,200-- bd-- ba1k sqft687 Upper Sherman Ave, Queensbury, NY 12804Off Market
Nearby schools
GreatSchools rating
- 6/10Queensbury Elementary SchoolGrades: PK-4Distance: 1.9 mi
- 7/10Queensbury Middle SchoolGrades: 6-8Distance: 1.8 mi
- 5/10Queensbury Senior High SchoolGrades: 9-12Distance: 1.6 mi
Schools provided by the listing agent
- Elementary: Queensbury
- High: Queensbury Senior
Source: Global MLS. This data may not be complete. We recommend contacting the local school district to confirm school assignments for this home.
Sell for more on Zillow
Get a Zillow Showcase℠ listing at no additional cost and you could sell for .
$424,900
2% more
+$8,498
With Zillow Showcase(estimated)
$433,398
- New York
- Warren County
- Queensbury
- 12804
- 703 Sherman Avenue
Nearby cities
Nearby neighborhoods
Nearby zip codes
Other Queensbury Topics
