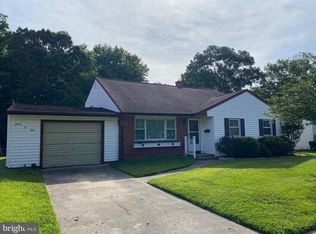
Welcome to 703 Shue Drive in Newark, Delaware, a beautifully updated three-bedroom, two-full-bath home offering approximately 1,325 square feet of comfortable living space on a desirable lot that backs to a peaceful wooded setting. The home has been thoughtfully refreshed throughout, featuring new LVP and carpet flooring, along with new electrical and light fixtures that give the interior a clean, modern feel. The updated kitchen showcases new cabinetry paired with a striking matte black backsplash, creating a stylish and contemporary space for everyday living and entertaining. Both full bathrooms have also been upgraded with fresh finishes and modern touches. Outside, the property offers plenty of additional functionality with an oversized attached garage and a large detached shed with electricity, providing excellent space for storage, a workshop, hobbies, or equipment. With its updated interior, generous garage and storage space, and private backyard setting backing to woods, 703 Shue Drive offers an attractive combination of modern improvements, functionality, and outdoor privacy. Move-in ready and waiting for its next owner!
Pending
$369,000
703 Shue Dr, Newark, DE 19713
3beds
1,325sqft
Single Family Residence
Built in 1959
7,840 Square Feet Lot
$-- Zestimate®
$278/sqft
$-- HOA
What's special
Oversized attached garageClean modern feelNew cabinetryStriking matte black backsplashUpdated kitchen
- 8 days
- 871
- 94
Likely to sell faster than
Zillow last checked:
Listing updated:
Listed by:
Jeff Downey 302-250-2015,
Tesla Realty Group, LLC 8448375274
Source: Bright MLS,MLS#: DENC2111476
Facts & features
Interior
Bedrooms & bathrooms
- Bedrooms: 3
- Bathrooms: 2
- Full bathrooms: 2
- Main level bathrooms: 2
- Main level bedrooms: 3
Heating
- Forced Air, Natural Gas
Cooling
- Central Air, Electric
Appliances
- Included: Electric Water Heater
Features
- Basement: Partially Finished
- Has fireplace: No
Interior area
- Total structure area: 1,325
- Total interior livable area: 1,325 sqft
- Finished area above ground: 1,325
Property
Parking
- Total spaces: 2
- Parking features: Garage Faces Front, Attached, Driveway
- Attached garage spaces: 2
- Has uncovered spaces: Yes
Accessibility
- Accessibility features: None
Features
- Levels: Multi/Split,Two
- Stories: 2
- Pool features: None
Lot
- Size: 7,840 Square Feet
Details
- Additional structures: Above Grade
- Parcel number: 09022.30099
- Zoning: NC6.5
- Special conditions: Standard
Construction
Type & style
- Home type: SingleFamily
- Property subtype: Single Family Residence
Materials
- Block, Brick, Vinyl Siding
- Foundation: Block
- Roof: Architectural Shingle
Condition
- Excellent
- New construction: No
- Year built: 1959
- Major remodel year: 2026
Utilities & green energy
- Sewer: Public Sewer
- Water: Public
Community & HOA
Community
- Subdivision: Todd Estates Ii
HOA
- Has HOA: No
Location
- Region: Newark
Financial & listing details
- Price per square foot: $278/sqft
- Tax assessed value: $323,900
- Annual tax amount: $3,253
- Date on market: 9/25/2026
- Listing agreement: Exclusive Right To Sell
- Listing terms: Cash,Conventional,FHA,VA Loan
- Inclusions: Garage Fridge In 'as-is' Condtion
- Ownership: Fee Simple
Estimated market value
Not available
Estimated sales range
Not available
$2,240/mo
Price history
| Date | Event | Price |
|---|---|---|
| 9/28/2026 | Pending sale | $369,000$278/sqft |
Source:  Bright MLS #DENC2111476 Report a problem Bright MLS #DENC2111476 Report a problem | ||
| 9/25/2026 | Listed for sale | $369,000+41.9%$278/sqft |
Source: Bright MLS #DENC2111476 Report a problem | ||
| 8/13/2026 | Sold | $260,000$196/sqft |
Source: Public Record Report a problem | ||
Public tax history
| Year | Property taxes | Tax assessment |
|---|---|---|
| 2025 | $3,253 +62.5% | $323,900 +589.1% |
| 2024 | $2,001 +2.8% | $47,000 |
| 2023 | $1,947 +0.2% | $47,000 |
| 2022 | $1,942 +2.2% | $47,000 |
| 2021 | $1,901 +2.7% | $47,000 |
| 2020 | $1,852 +13.2% | $47,000 |
| 2019 | $1,636 +6.5% | $47,000 |
| 2017 | $1,537 +0.3% | $47,000 |
| 2016 | $1,533 | $47,000 |
| 2015 | $1,533 +9.8% | $47,000 |
| 2014 | $1,397 | $47,000 |
| 2013 | -- | $47,000 |
| 2012 | -- | $47,000 |
| 2011 | -- | $47,000 |
| 2010 | -- | $47,000 |
| 2009 | -- | $47,000 |
| 2008 | -- | $47,000 |
| 2007 | -- | $47,000 |
| 2006 | -- | $47,000 |
| 2005 | -- | $47,000 |
| 2004 | -- | $47,000 |
| 2003 | -- | $47,000 |
| 2002 | -- | $47,000 |
| 2001 | -- | $47,000 |
Find assessor info on the county website
Monthly payment
Est. payment
Payment breakdown
Explore the cost of this home by adjusting the details. Changes won't be saved.Climate risks
Neighborhood: Todd Estates
Nearby schools
Schools provided by the listing agent
- District: Christina
Source: Bright MLS. This data may not be complete. We recommend contacting the local school district to confirm school assignments for this home.
Similar homes
- $385,0003 bd2 ba1.2k sqft15 W Stephen Dr, Newark, DE 19713For Sale
 MLS ID #DENC2112116, Carmen Franceschino, RE/MAX Preferred - Newtown Square. Bright MLS
 - $375,0004 bd2 ba1.2k sqft18 Pearson Dr, Newark, DE 19713For Sale
 MLS ID #DENC2109900, Angela M Ferguson, RE/MAX Associates-Hockessin. Bright MLS
 - $389,7774 bd2 ba1.6k sqft26 Alwyn Rd, Newark, DE 19713For Sale
 MLS ID #DENC2111774, VERNON GIBSON, The Parker Group. Bright MLS
 - $--3 bd2 ba1.1k sqft119 Fox Dr, Newark, DE 19713Auction
 Auction.com 2
 - $405,0003 bd2 ba1.6k sqft37 E Cherokee Dr, Newark, DE 19713For SaleMLS ID #DENC2111468, David New, Empower Real Estate, LLC. Bright MLS
- $374,9003 bd1 ba1.4k sqft213 Warfield Rd, Newark, DE 19713For SaleMLS ID #DENC2111556, Dan Shainsky, Coldwell Banker Realty. Bright MLS
- $329,9003 bd2 ba1.2k sqft52 Greenbridge Dr, Newark, DE 19713For SaleMLS ID #DENC2111204, David Crowder, Keller Williams Realty Wilmington. Bright MLS
- $399,9004 bd2 ba1.3k sqft10 Carlin Ln, Newark, DE 19713For SaleMLS ID #DENC2108194, Dan Shainsky, Coldwell Banker Realty. Bright MLS
- $410,0004 bd4 ba1.7k sqft1127 Greentree Rd, Newark, DE 19713For SaleMLS ID #DENC2111970, Carol Quattrociocchi, EXP Realty, LLC. Bright MLS
- $340,0004 bd2 ba1.3k sqft714 S Harmony Rd, Newark, DE 19713For SaleMLS ID #DENC2105248, Joseph P Hurley III, Pantano Real Estate Inc. Bright MLS
- $345,0004 bd2 ba1.6k sqft48 Gill Dr, Newark, DE 19713For SaleMLS ID #DENC2109064, Maggie Colman, Long & Foster Real Estate, Inc.. Bright MLS
- $339,0003 bd2 ba1.1k sqft23 Winnwood Rd, Newark, DE 19711For SaleMLS ID #DENC2107930, Desi Rivera, EXP Realty, LLC. Bright MLS
- $324,9003 bd1 ba1.4k sqft11 Metten Rd, Newark, DE 19713For SaleMLS ID #DENC2104206, Chris Carr, HomeZu. Bright MLS
- $389,9003 bd2 ba1.6k sqft6 Windflower Dr, Newark, DE 19711For SaleMLS ID #DENC2110290, David Barish, Delaware Valley Realtors. Bright MLS
- $389,9003 bd1 ba1.6k sqft2409 Tapley Ln, Wilmington, DE 19808For SaleMLS ID #DENC2112156, Joshua Hutchinson, Long & Foster Real Estate, Inc.. Bright MLS
- $350,0003 bd2 ba1.5k sqft951 Barksdale Rd, Newark, DE 19711For SaleMLS ID #DENC2109806, Tammy Feeley, Long & Foster Real Estate, Inc.. Bright MLS
- $280,0004 bd2 ba1.7k sqft117 Brookside Blvd, Newark, DE 19713For SaleMLS ID #DENC2111424, Kate McMasters, Crown Homes Real Estate. Bright MLS
- $379,9003 bd2 ba1.3k sqftNone Available, Newark, DE 19702For SaleMLS ID #DENC2111430, Patrick Lorenz, Patterson-Schwartz - Greenville. Bright MLS
