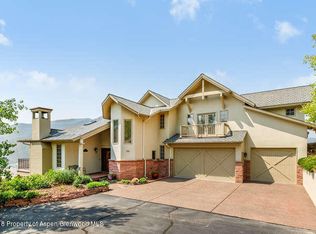
Beautiful single family home nestled in a private mountain community along Oasis Creek. Conveniently located close to town, with views of Mt. Sopris, this one-owner/family custom home boasts a brick exterior and beautiful crafted redwood deck with solid log posts. Spacious rooms bathed in natural light and views. Vaulted ceiling creates an airy and open atmosphere while greeted by the warmth of a river rock wood burning fireplace. Main level master suite with its own gas fueled brick fireplace and walkout patio make for a cozy setting.
A large walk-in closet with two master bathrooms. The upper level has two spacious bedrooms and share a full size bathroom. The walkout basement is unfinished and ready for your personalized additions with ample room for storage, workshop, workout area, and plumbed for an additional bathroom. Recent upgrades-Roof, decking, heat & air conditioning, kitchen appliances, carpet, lighting, and bathroom fixtures.
Sold for $1,400,000
$1,400,000
703 Silver Oak Dr, Glenwood Springs, CO 81601
3beds
3,118sqft
Single Family Residence
Built in 1994
1.02 Acres Lot
$1,395,300 Zestimate®
$449/sqft
$5,429 Estimated rent
Home value
$1,395,300
$1.21M - $1.60M
$5,429/mo
Zestimate® history
Owner options
List your home for rent
$5,429/mo
Rent Zestimate®
Find your next renter with Zillow Rental Manager. Plus, with online applications, you can quickly screen prospective tenants – for free.
$5,429/mo
Rent Zestimate®
Refinance and save
$8,294/mo
Est. payment
Refinancing to a lower rate could help reduce your monthly payments and save thousands over the life of the loan.
$8,294/mo
Est. payment
Explore your selling options
Work with a Zillow partner agent
Leverage their expertise and Zillow's premium Showcase listings to get your home seen by more buyers.
Get startedList with your own agent
Get your home in front of millions of buyers by listing it on Zillow.
Learn how to do itSell it yourself
Take full control of how buyers see your home on Zillow by listing For Sale by Owner (FSBO).
List your homeWhat's special
Brick exteriorWalkout patioPrivate mountain communityMain level master suiteVaulted ceilingBeautiful crafted redwood deckTwo master bathrooms
Zillow last checked:
Listing updated:
Listed by:
Tonya Nieslanik (970)945-1010,
Vicki Lee Green Realtors LLC
Bought with:
Tonya Nieslanik, ER40007111
Vicki Lee Green Realtors LLC
Source: AGSMLS,MLS#: 190123
Facts & features
Interior
Bedrooms & bathrooms
- Bedrooms: 3
- Bathrooms: 4
- Full bathrooms: 2
- 3/4 bathrooms: 1
- 1/2 bathrooms: 1
Heating
- Other
Cooling
- A/C
Appliances
- Laundry: Inside
Features
- Basement: Unfinished,Walk-Out Access
- Number of fireplaces: 1
- Fireplace features: Gas, Wood Burning
Interior area
- Total structure area: 5,476
- Total interior livable area: 3,118 sqft
Property
Parking
- Total spaces: 2
- Parking features: Garage
- Garage spaces: 2
Features
- Levels: Two
- Stories: 3
Lot
- Size: 1.02 Acres
Details
- Parcel number: 211935408011
- Zoning: Residential
Construction
Type & style
- Home type: SingleFamily
- Property subtype: Single Family Residence
Materials
- Block, Brick Veneer, Frame
- Roof: Metal,Composition
Condition
- Excellent
- New construction: No
- Year built: 1994
- Major remodel year: 2024
Utilities & green energy
- Sewer: Septic Tank
- Water: Public
Community & HOA
Community
- Subdivision: Glenwood Highland Estates
HOA
- Has HOA: Yes
- Services included: Snow Removal, Maintenance Grounds
- HOA fee: $250 quarterly
Location
- Region: Glenwood Springs
Financial & listing details
- Price per square foot: $449/sqft
- Tax assessed value: $1,385,980
- Annual tax amount: $6,805
- Date on market: 4/1/2026
- Listing terms: New Loan,Cash
- Inclusions: Ceiling Fan, Oven, Refrigerator, Window Coverings, Stove Top, Dishwasher
Price history
| Date | Event | Price |
|---|---|---|
| 6/1/2026 | Sold | $1,400,000-6.4%$449/sqft |
Source: AGSMLS #190123 Report a problem | ||
| 4/28/2026 | Pending sale | $1,495,000$479/sqft |
Source: AGSMLS #190123 Report a problem | ||
| 3/11/2026 | Price change | $1,495,000-3.5%$479/sqft |
Source: AGSMLS #190123 Report a problem | ||
| 11/19/2025 | Price change | $1,550,000-6.1%$497/sqft |
Source: AGSMLS #190123 Report a problem | ||
| 9/15/2025 | Listed for sale | $1,650,000$529/sqft |
Source: AGSMLS #190123 Report a problem | ||
Public tax history
| Year | Property taxes | Tax assessment |
|---|---|---|
| 2025 | $6,448 +8.5% | $86,630 +5.3% |
| 2024 | $5,940 | $82,260 |
| 2023 | $5,940 +41.2% | $82,260 +39.2% |
| 2022 | $4,207 +8.8% | $59,090 -2.8% |
| 2021 | $3,866 | $60,790 +2.5% |
| 2020 | $3,866 | $59,330 |
| 2019 | $3,866 -0.8% | $59,330 +8.9% |
| 2018 | $3,898 +11.6% | $54,470 |
| 2017 | $3,494 +6.4% | $54,470 +0.4% |
| 2016 | $3,285 | $54,270 |
| 2015 | -- | $54,270 +13.7% |
| 2014 | -- | $47,710 |
| 2013 | -- | $47,710 -11.9% |
| 2012 | -- | $54,140 |
| 2011 | -- | $54,140 -24.1% |
| 2010 | $3,821 +13.5% | $71,320 |
| 2009 | $3,367 -0.1% | $71,320 +21.8% |
| 2008 | $3,371 +19.2% | $58,540 |
| 2007 | $2,828 | $58,540 +24.1% |
| 2006 | -- | $47,170 |
| 2005 | -- | $47,170 +0% |
| 2004 | -- | $47,150 |
| 2003 | -- | $47,150 -4.5% |
| 2002 | $2,899 | $49,360 +8.4% |
| 2001 | -- | $45,530 |
Find assessor info on the county website
Neighborhood: 81601
Nearby homes
- $1,587,4005 bd5 ba5.7k sqft705 Silver Oak Dr, Glenwood Springs, CO 81601Off Market
- $1,613,0005 bd3 ba5.2k sqft714 Silver Oak Dr, Glenwood Springs, CO 81601Off Market
- $1,497,2004 bd3 ba2.4k sqft701 Silver Oak Dr, Glenwood Springs, CO 81601Off Market
- $1,275,3003 bd2 ba2.7k sqft700 Silver Oak Dr, Glenwood Springs, CO 81601Off Market
- $--1.21 acres716 Silver Oak Dr, Glenwood Springs, CO 81601Off Market
- $1,450,0004 bd4 ba4.4k sqft704 Silver Oak Dr, Glenwood Springs, CO 81601Sold
- $1,112,8003 bd3 ba2.5k sqft702 Silver Oak Dr, Glenwood Springs, CO 81601Off Market
- $285,0001.05 acres707 Silver Oak Dr, Glenwood Springs, CO 81601Sold
Nearby schools
GreatSchools rating
- 3/10Glenwood Springs Elementary SchoolGrades: PK-5Distance: 1.6 mi
- 5/10Glenwood Springs Middle SchoolGrades: 6-8Distance: 1 mi
- 6/10Glenwood Springs High SchoolGrades: 9-12Distance: 2.1 mi
Sell for more on Zillow
Get a Zillow Showcase℠ listing at no additional cost and you could sell for .
$1,395,300
2% more
+$27,906
With Zillow Showcase(estimated)
$1,423,206
Sell for more on Zillow
Get a Zillow Showcase℠ listing at no additional cost and you could sell for .
$1,395,300
2% more
+$27,906
With Zillow Showcase(estimated)
$1,423,206
- Colorado
- Garfield County
- Glenwood Springs
- 81601
- 703 Silver Oak Dr
Nearby cities
Nearby neighborhoods
Nearby zip codes
Other Glenwood Springs Topics
- Apartments for Rent in 81601
- Houses for Sale in 81601
- Houses for Rent in 81601
- 81601 Real Estate
- Glenwood Springs Condos
- Houses for Sale in Glenwood Springs
- Newest Listings in Glenwood Springs
- Glenwood Springs Home Values
- Glenwood Springs Real Estate Agents
- Glenwood Springs Refinance
- Glenwood Springs Mortgage Rates
