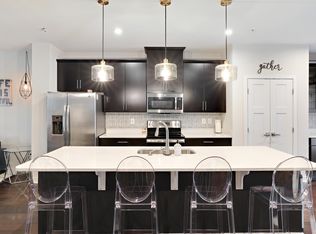
CLOSING COST ASSISTANCE AVAILABLE! Welcome to 703 Sky Bridge, a thoughtfully designed, 2019-built home that delivers the peace of mind buyers love in newer construction. With modern systems, contemporary finishes, and fewer immediate maintenance worries, this home makes it easier to focus on settling in and enjoying day-to-day living. Step inside and you’re greeted by a flexible entry-level bedroom paired with a full bathroom, ideal for guests, a private home office, or multi-generational living. This level also includes a rear entry 1-car garage plus a private driveway that fits an additional vehicle, with abundant guest parking available as well. Upstairs on the main level, the home opens into a bright, spacious living and dining area anchored by a 60-inch recessed, wall-mounted electric fireplace with a heated feature for added comfort. Oversized windows throughout the main level bring in generous natural light, complementing the updated luxury vinyl plank flooring found across all levels. The kitchen is both functional and inviting, featuring granite countertops, a breakfast bar with seating for three, a center island with additional cabinet storage, and a dedicated pantry for easy organization. Just off the kitchen, step out onto the updated and extended 12’x12’ deck—an everyday upgrade that expands your living space outdoors. It’s well-suited for morning coffee, weekend grilling, or hosting friends, and it provides a natural extension of the main level for entertaining and relaxing. This home also includes a number of practical enhancements, including a built-in custom Legrand digital audio sound system in the living room and a bedroom, a custom storm door, a builder-installed pre-wired Vivint security system, and a GAF ventilation digital WiFi-controlled attic fan. On the upper level, you’ll find two convenient storage closets in the hallway, plus two additional bedrooms and a full hall bath with a tub. The primary suite is generously sized and features an en-suite bathroom with dual vanities, a large walk-in shower, and ample closet space. Located in the Largo Town Center area, 703 Sky Bridge offers excellent access to key conveniences—shopping, dining, and everyday services ; along with proximity to the Largo Town Center Metro for an easy commute into Washington, DC. With major routes nearby and a location that keeps you connected, this home blends modern comfort with the convenience of a well-positioned community. Additional nearby amenities include Largo town center park, Starbucks Coffee, Grocery stores, fitness centers, the AMC Magic Johnson Capital Center 12 movie theater, plus Woodmore Towne Centre shopping with major destinations like Wegmans, Costco, Nordstrom Rack, Best Buy, Old Navy, Petco, and much more all just a short drive away.
Sold for $432,000
$432,000
703 Sky Bridge Dr, Upper Marlboro, MD 20774
3beds
1,280sqft
Townhouse
Built in 2019
1,212 Square Feet Lot
$429,600 Zestimate®
$338/sqft
$3,091 Estimated rent
Home value
$429,600
$391,000 - $473,000
$3,091/mo
Zestimate® history
Owner options
List your home for rent
$3,091/mo
Rent Zestimate®
Find your next renter with Zillow Rental Manager. Plus, with online applications, you can quickly screen prospective tenants – for free.
$3,091/mo
Rent Zestimate®
Refinance and save
$2,915/mo
Est. payment
Refinancing to a lower rate could help reduce your monthly payments and save thousands over the life of the loan.
$2,915/mo
Est. payment
Explore your selling options
Work with a Zillow partner agent
Leverage their expertise and Zillow's premium Showcase listings to get your home seen by more buyers.
Get startedList with your own agent
Get your home in front of millions of buyers by listing it on Zillow.
Learn how to do itSell it yourself
Take full control of how buyers see your home on Zillow by listing For Sale by Owner (FSBO).
List your homeWhat's special
Contemporary finishesLarge walk-in showerCustom storm doorModern systemsFlexible entry-level bedroomAbundant guest parking availableAmple closet space
Zillow last checked:
Listing updated:
Listed by:
Bashir Badru 202-672-4840,
Keller Williams Capital Properties
Bought with:
Keith James
Keller Williams Capital Properties
Source: Bright MLS,MLS#: MDPG2189522
Facts & features
Interior
Bedrooms & bathrooms
- Bedrooms: 3
- Bathrooms: 3
- Full bathrooms: 3
- Main level bathrooms: 3
- Main level bedrooms: 3
Basement
- Area: 640
Heating
- Central, Electric
Cooling
- Other, Electric
Appliances
- Included: Electric Water Heater
Features
- Has basement: No
- Has fireplace: No
Interior area
- Total structure area: 1,920
- Total interior livable area: 1,280 sqft
- Finished area above ground: 1,280
- Finished area below ground: 0
Property
Parking
- Total spaces: 1
- Parking features: Garage Faces Rear, Storage, Inside Entrance, Garage Door Opener, Asphalt, Attached
- Attached garage spaces: 1
- Has uncovered spaces: Yes
Accessibility
- Accessibility features: Other
Features
- Levels: Three
- Stories: 3
- Pool features: None
Lot
- Size: 1,212 Square Feet
Details
- Additional structures: Above Grade, Below Grade
- Parcel number: 17135571743
- Zoning: RTOHE
- Special conditions: Standard
Construction
Type & style
- Home type: Townhouse
- Architectural style: Other
- Property subtype: Townhouse
Materials
- Frame
- Foundation: Other
Condition
- New construction: No
- Year built: 2019
Utilities & green energy
- Sewer: Public Sewer
- Water: Public
Community & HOA
Community
- Subdivision: Largo Town Center
HOA
- Has HOA: Yes
- HOA fee: $171 monthly
- HOA name: RGN MANAMEMENT SERVICES
Location
- Region: Upper Marlboro
Financial & listing details
- Price per square foot: $338/sqft
- Tax assessed value: $374,300
- Annual tax amount: $5,561
- Date on market: 1/22/2026
- Listing agreement: Exclusive Right To Sell
- Listing terms: FHA,VA Loan,Conventional,Cash
- Ownership: Fee Simple
Price history
| Date | Event | Price |
|---|---|---|
| 6/12/2026 | Sold | $432,000$338/sqft |
Source:  Bright MLS #MDPG2189522 Report a problem Bright MLS #MDPG2189522 Report a problem | ||
| 5/15/2026 | Contingent | $432,000$338/sqft |
Source: Bright MLS #MDPG2189522 Report a problem | ||
| 4/28/2026 | Price change | $432,000-1.8%$338/sqft |
Source: Bright MLS #MDPG2189522 Report a problem | ||
| 4/11/2026 | Listed for sale | $440,000$344/sqft |
Source: Bright MLS #MDPG2189522 Report a problem | ||
| 2/21/2026 | Contingent | $440,000$344/sqft |
Source: Bright MLS #MDPG2189522 Report a problem | ||
| 2/16/2026 | Price change | $440,000-2.2%$344/sqft |
Source: Bright MLS #MDPG2189522 Report a problem | ||
| 1/22/2026 | Listed for sale | $450,000+29.4%$352/sqft |
Source: Bright MLS #MDPG2189522 Report a problem | ||
| 3/8/2019 | Sold | $347,725$272/sqft |
Source: Public Record Report a problem | ||
Public tax history
| Year | Property taxes | Tax assessment |
|---|---|---|
| 2025 | $5,373 +37.6% | $374,300 +6.6% |
| 2024 | $3,904 +7.1% | $351,100 +7.1% |
| 2023 | $3,646 | $327,900 |
| 2022 | $3,646 +11.5% | $327,900 +11.5% |
| 2021 | $3,271 +6.1% | $294,167 +6.1% |
| 2020 | $3,084 +2560.3% | $277,300 +3455.1% |
| 2019 | $116 | $7,800 |
| 2018 | $116 | $7,800 |
| 2017 | $116 | $7,800 |
| 2016 | -- | $7,800 |
Find assessor info on the county website
Neighborhood: 20774
Nearby homes
- $412,100-- bd2 ba1.2k sqft705 Sky Bridge Dr, Upper Marlboro, MD 20774Off Market
- $517,300-- bd3 ba1.6k sqft701 Sky Bridge Dr, Upper Marlboro, MD 20774Off Market
- $501,7004 bd4 ba2.1k sqft707 Sky Bridge Dr, Upper Marlboro, MD 20774Off Market
- $7,800-- bd-- ba-- sqftVantage Pointe Dr, Springdale, MD 20774Off Market
- $495,000-- bd3 ba1.6k sqft709 Sky Bridge Dr, Upper Marlboro, MD 20774Off Market
- $531,2003 bd5 ba2.5k sqft9926 Vista Pointe Dr, Upper Marlboro, MD 20774Off Market
- $449,200-- bd3 ba1.3k sqft711 Sky Bridge Dr, Upper Marlboro, MD 20774Off Market
- $7,800-- bd-- ba-- sqftVantage Pointe Dr, Springdale, MD 20774Off Market
Nearby schools
GreatSchools rating
- 2/10Lake Arbor Elementary SchoolGrades: PK-5Distance: 0.4 mi
- 2/10Ernest Everett Just Middle SchoolGrades: 6-8Distance: 0.6 mi
- 5/10Charles Herbert Flowers High SchoolGrades: 9-12Distance: 2.2 mi
Schools provided by the listing agent
- District: Prince George's County Public Schools
Source: Bright MLS. This data may not be complete. We recommend contacting the local school district to confirm school assignments for this home.
Get a cash offer in 3 minutes
Find out how much your home could sell for in as little as 3 minutes with a no-obligation cash offer.
Estimated market value
$429,600
Get a cash offer in 3 minutes
Find out how much your home could sell for in as little as 3 minutes with a no-obligation cash offer.
Estimated market value
$429,600
- Maryland
- Prince Georges County
- Lake Arbor
- 20774
- 703 Sky Bridge Dr
Nearby cities
Nearby zip codes
Other Lake Arbor Topics
