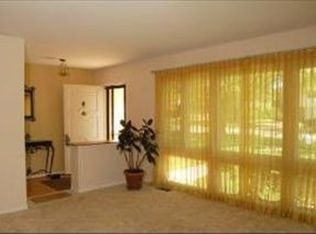
Charming split level home on a corner lot in the desirable Highlands section of downtown West Dundee. This home features beautiful millwork throughout from the Tray ceilings in the foyer to crown moldings and decorative trim! The large living room features hardwood floors and a full wall of floor to ceiling windows with custom shades and a custom arched doorway leading to the large kitchen/dining area. The big bright kitchen has an abundance of cabinets with pantry closet and space for your dining set. Bring your own special touch to this great space. The lower level features a large family room with newer laminate flooring and built in bookcases/cabinets. There's a bonus room which can be an office or 4th bedroom with walk out, new flooring & pocket doors. The large laundry room also has new flooring and there is a full bath on this level. The upstairs has 3 bedrooms with hardwood floors and two full baths. The second bedroom is almost as large as the master. This whole home has been freshly painted with neutral colors. Windows have all been reglazed with new screens. The roof is 5-7 years old. There's newer copper piping throughout home. There is a cool screened porch converted from a carport, two separate driveways and a 2.5 car detached garage with heat and a 220V outlet for your electric vehicle. The backyard is private and just the right size for your outdoor activities. Conveniently located just a few minutes from I-90 and Randall Rd shopping. A short walk to downtown shops, restaurants, bars and entertainment. Close to the elementary school. This neighborhood features The Riverwalk, Bike paths, parks and playgrounds galore. The Pathways Program offers flexibility with high school choice. Please submit offers by Friday May 10th at 5pm!
Closed
$350,000
703 South St, Dundee, IL 60118
3beds
1,868sqft
Single Family Residence
Built in 1960
7,259 Square Feet Lot
$391,400 Zestimate®
$187/sqft
$2,801 Estimated rent
Home value
$391,400
$372,000 - $411,000
$2,801/mo
Zestimate® history
Owner options
List your home for rent
$2,801/mo
Rent Zestimate®
Find your next renter with Zillow Rental Manager. Plus, with online applications, you can quickly screen prospective tenants – for free.
$2,801/mo
Rent Zestimate®
Refinance and save
$2,691/mo
Est. payment
Refinancing to a lower rate could help reduce your monthly payments and save thousands over the life of the loan.
$2,691/mo
Est. payment
Explore your selling options
Work with a Zillow partner agent
Leverage their expertise and Zillow's premium Showcase listings to get your home seen by more buyers.
Get startedList with your own agent
Get your home in front of millions of buyers by listing it on Zillow.
Learn how to do itSell it yourself
Take full control of how buyers see your home on Zillow by listing For Sale by Owner (FSBO).
List your homeWhat's special
Split level homeBonus roomBike pathsLarge kitchenLarge family roomDecorative trimRandall rd shopping
Zillow last checked:
Listing updated:
Listed by:
Cynthia Kennedy 773-965-4003,
Baird & Warner
Bought with:
Kimberly Quezada
@properties Christie's International Real Estate
Source: MRED as distributed by MLS GRID,MLS#: 12047965
Facts & features
Interior
Bedrooms & bathrooms
- Bedrooms: 3
- Bathrooms: 3
- Full bathrooms: 3
Rooms
- Room types: Bonus Room, Enclosed Porch
Primary bedroom
- Features: Flooring (Hardwood), Bathroom (Full)
- Level: Second
- Area: 165 Square Feet
- Dimensions: 11X15
Bedroom 2
- Features: Flooring (Hardwood)
- Level: Second
- Area: 154 Square Feet
- Dimensions: 11X14
Bedroom 3
- Features: Flooring (Hardwood)
- Level: Second
- Area: 100 Square Feet
- Dimensions: 10X10
Bonus room
- Features: Flooring (Wood Laminate)
- Level: Basement
- Area: 210 Square Feet
- Dimensions: 14X15
Dining room
- Features: Flooring (Ceramic Tile)
- Level: Main
- Dimensions: COMBO
Enclosed porch
- Features: Flooring (Other)
- Level: Main
- Area: 228 Square Feet
- Dimensions: 12X19
Family room
- Features: Flooring (Wood Laminate)
- Level: Basement
- Area: 276 Square Feet
- Dimensions: 12X23
Kitchen
- Features: Kitchen (Eating Area-Table Space, Pantry-Closet), Flooring (Ceramic Tile)
- Level: Main
- Area: 220 Square Feet
- Dimensions: 10X22
Laundry
- Features: Flooring (Wood Laminate)
- Level: Basement
- Area: 126 Square Feet
- Dimensions: 9X14
Living room
- Features: Flooring (Hardwood)
- Level: Main
- Area: 210 Square Feet
- Dimensions: 15X14
Heating
- Natural Gas, Forced Air
Cooling
- Central Air
Appliances
- Included: Range, Dishwasher, Refrigerator
- Laundry: In Unit
Features
- Special Millwork
- Flooring: Hardwood, Laminate
- Basement: Finished,Walk-Out Access
Interior area
- Total structure area: 0
- Total interior livable area: 1,868 sqft
Property
Parking
- Total spaces: 6.5
- Parking features: Concrete, Heated Garage, On Site, Garage Owned, Detached, Driveway, Garage
- Garage spaces: 2.5
- Has uncovered spaces: Yes
Accessibility
- Accessibility features: No Disability Access
Features
- Levels: Tri-Level
- Stories: 1.5
- Patio & porch: Screened
Lot
- Size: 7,259 Square Feet
- Dimensions: 119X61
- Features: Corner Lot
Details
- Parcel number: 0327204007
- Special conditions: In Foreclosure
Construction
Type & style
- Home type: SingleFamily
- Property subtype: Single Family Residence
Materials
- Aluminum Siding, Brick
- Roof: Asphalt
Condition
- New construction: No
- Year built: 1960
Details
- Builder model: SPLIT LEVEL
Utilities & green energy
- Electric: Circuit Breakers, 100 Amp Service
- Sewer: Public Sewer
- Water: Public
Community & HOA
Community
- Features: Curbs, Sidewalks, Street Lights, Street Paved
- Subdivision: Dundee Highlands
HOA
- Services included: None
Location
- Region: Dundee
Financial & listing details
- Price per square foot: $187/sqft
- Tax assessed value: $331,047
- Annual tax amount: $7,393
- Date on market: 5/7/2024
- Listing terms: Conventional
- Ownership: Fee Simple
Price history
| Date | Event | Price |
|---|---|---|
| 6/10/2024 | Sold | $350,000+3.2%$187/sqft |
Source:  MRED as distributed by MLS GRID #12047965 Report a problem MRED as distributed by MLS GRID #12047965 Report a problem | ||
| 5/11/2024 | Contingent | $339,000$181/sqft |
Source: MRED as distributed by MLS GRID #12047965 Report a problem | ||
| 5/7/2024 | Listed for sale | $339,000$181/sqft |
Source: MRED as distributed by MLS GRID #12047965 Report a problem | ||
Public tax history
| Year | Property taxes | Tax assessment |
|---|---|---|
| 2025 | $8,627 +5% | $110,349 +9.4% |
| 2024 | $8,220 +5.9% | $100,849 +11.1% |
| 2023 | $7,765 +5% | $90,741 +8.1% |
| 2022 | $7,394 +3.3% | $83,923 +5.9% |
| 2021 | $7,160 +1.7% | $79,240 +2.3% |
| 2020 | $7,038 +3% | $77,459 +5.3% |
| 2019 | $6,835 +1.2% | $73,533 +3.9% |
| 2018 | $6,752 +4.5% | $70,793 +6.9% |
| 2017 | $6,460 -2.1% | $66,223 +3.3% |
| 2016 | $6,601 | $64,120 +6.7% |
| 2015 | -- | $60,082 +2.8% |
| 2014 | -- | $58,423 -3% |
| 2013 | -- | $60,212 -8.3% |
| 2012 | -- | $65,669 -9.8% |
| 2011 | -- | $72,844 -8.1% |
| 2010 | -- | $79,302 -7.4% |
| 2009 | -- | $85,630 -1% |
| 2008 | -- | $86,495 +4.2% |
| 2007 | -- | $82,969 +1.7% |
| 2006 | -- | $81,622 +12.6% |
| 2005 | -- | $72,472 +25% |
| 2004 | -- | $57,977 +8.1% |
| 2003 | -- | $53,613 +8.3% |
| 2002 | -- | $49,487 +2% |
| 2001 | -- | $48,493 +1.4% |
| 2000 | -- | $47,838 |
Find assessor info on the county website
Neighborhood: 60118
Nearby homes
- $328,6003 bd2 ba1.6k sqft707 South St, Dundee, IL 60118Off Market
- $418,3004 bd3 ba2.3k sqft704 Lisa Rd, Dundee, IL 60118Off Market
- $346,2003 bd3 ba1.8k sqft708 Lisa Rd, Dundee, IL 60118Off Market
- $325,1003 bd-- ba1.2k sqft619 South St, Dundee, IL 60118Off Market
- $365,1003 bd3 ba1.8k sqft715 South St, Dundee, IL 60118Off Market
- $337,8003 bd-- ba1.8k sqft712 Lisa Rd, Dundee, IL 60118Off Market
- $372,5003 bd2 ba1.5k sqft704 South St, Dundee, IL 60118Off Market
- $390,9002 bd-- ba1.7k sqft710 South St, Dundee, IL 60118Off Market
Nearby schools
GreatSchools rating
- 8/10Dundee Highlands Elementary SchoolGrades: K-5Distance: 0.2 mi
- 7/10Dundee Middle SchoolGrades: 6-8Distance: 3.1 mi
- 6/10Dundee-Crown High SchoolGrades: 9-12Distance: 2.8 mi
Schools provided by the listing agent
- Elementary: Dundee Highlands Elementary Scho
- Middle: Dundee Middle School
- High: Dundee-Crown High School
- District: 300
Source: MRED as distributed by MLS GRID. This data may not be complete. We recommend contacting the local school district to confirm school assignments for this home.
Get a cash offer in 3 minutes
Find out how much your home could sell for in as little as 3 minutes with a no-obligation cash offer.
Estimated market value
$391,400
Get a cash offer in 3 minutes
Find out how much your home could sell for in as little as 3 minutes with a no-obligation cash offer.
Estimated market value
$391,400
- Illinois
- Kane County
- West Dundee
- 60118
- 703 South St
