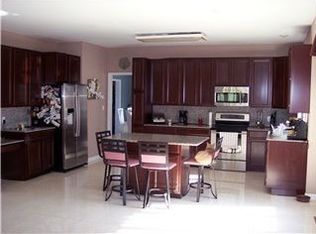
Welcome to 703 Spinnaker Street, where pride of ownership is on full display from the moment you arrive. This stunning 3 bedroom, 2.5 bath Cape Cod is perfectly positioned in the sought-after Drawyers Creek community and located within the highly regarded Appoquinimink School District. Pull up and be instantly impressed by the meticulously maintained lawn, lush, green, and manicured to perfection, setting the tone for the exceptional care that defines this entire property. Step inside to a welcoming foyer that opens into a thoughtfully designed main level with a natural, easy flow. The kitchen offers granite countertops, generous cabinetry, ample workspace, and a layout that connects beautifully to the dining area and kitchen nook. The nook is filled with natural light and offers peaceful views of the rear yard. Just beyond, the living room provides a warm and comfortable setting, highlighted by a brick fireplace and French doors that lead to the enclosed rear porch. A dedicated office on the main level offers flexibility for working from home, hobbies, or a quiet retreat. Upstairs, you'll find three well-sized bedrooms, including an owner suite with its own full bathroom and jetted tub. A second full bathroom serves the additional bedrooms. For the hobbyist, contractor, or anyone who craves serious storage and workspace, this property delivers in a big way. A massive 16x24 pole barn stands ready for tools, toys, trailers, or equipment. This home is also equipped with a whole-home Generac generator, providing peace of mind when Delaware storms roll through. Additional features include a full walk-out basement and a two-car garage, offering even more space for parking and storage. Located just minutes from US Route 301 and Route 1, commuting north to Wilmington or south toward Dover is a breeze. A short drive brings you to the charming waterfront of Chesapeake City, and Middletown's growing dining and shopping scene offers plenty close to home.
Pending
$680,000
703 Spinnaker St, Middletown, DE 19709
3beds
2,550sqft
Single Family Residence
Built in 1994
2 Acres Lot
$675,600 Zestimate®
$267/sqft
$17/mo HOA
What's special
- 66 days |
- 45 |
- 0 |
Zillow last checked:
Listing updated:
Listed by:
Mike Terranova 302-299-6621,
Keller Williams Realty Wilmington 3022991100
Source: Bright MLS,MLS#: DENC2101202
Facts & features
Interior
Bedrooms & bathrooms
- Bedrooms: 3
- Bathrooms: 3
- Full bathrooms: 2
- 1/2 bathrooms: 1
- Main level bathrooms: 1
Basement
- Area: 0
Heating
- Forced Air, Natural Gas
Cooling
- Central Air, Electric
Appliances
- Included: Dishwasher, Dryer, Microwave, Oven, Refrigerator, Stainless Steel Appliance(s), Washer, Electric Water Heater, Gas Water Heater
- Laundry: Has Laundry
Features
- Dry Wall
- Flooring: Hardwood, Carpet
- Doors: Storm Door(s)
- Basement: Full
- Number of fireplaces: 1
Interior area
- Total structure area: 2,550
- Total interior livable area: 2,550 sqft
- Finished area above ground: 2,550
- Finished area below ground: 0
Property
Parking
- Total spaces: 2
- Parking features: Storage, Covered, Garage Faces Side, Asphalt, Driveway, Off Street, Attached
- Attached garage spaces: 2
- Has uncovered spaces: Yes
Accessibility
- Accessibility features: None
Features
- Levels: Two
- Stories: 2
- Patio & porch: Porch, Deck, Screened
- Exterior features: Lighting, Rain Gutters, Storage
- Pool features: None
Lot
- Size: 2 Acres
- Dimensions: 303.20 x 413.70
- Features: Cleared, Level
Details
- Additional structures: Above Grade, Below Grade
- Parcel number: 13018.00229
- Zoning: NC2A
- Zoning description: Residential
- Special conditions: Standard
Construction
Type & style
- Home type: SingleFamily
- Architectural style: Cape Cod
- Property subtype: Single Family Residence
Materials
- Brick, Vinyl Siding, Aluminum Siding
- Foundation: Concrete Perimeter
- Roof: Asphalt
Condition
- Excellent
- New construction: No
- Year built: 1994
Utilities & green energy
- Sewer: Public Septic
- Water: Public
- Utilities for property: Cable Connected, Cable
Community & HOA
Community
- Security: Smoke Detector(s)
- Subdivision: Drawyers Creek
HOA
- Has HOA: Yes
- HOA fee: $200 annually
- HOA name: JOE SIMPSON
Location
- Region: Middletown
Financial & listing details
- Price per square foot: $267/sqft
- Tax assessed value: $621,700
- Annual tax amount: $5,431
- Date on market: 5/3/2026
- Listing agreement: Exclusive Right To Sell
- Listing terms: Cash,Conventional,FHA,Negotiable
- Inclusions: See Seller's Disclosure.
- Exclusions: Personal Property.
- Ownership: Fee Simple
Estimated market value
$675,600
$642,000 - $709,000
$3,264/mo
Price history
| Date | Event | Price |
|---|---|---|
| 7/3/2026 | Pending sale | $680,000$267/sqft |
Source: | ||
| 5/8/2026 | Contingent | $680,000$267/sqft |
Source: | ||
| 5/3/2026 | Listed for sale | $680,000$267/sqft |
Source: | ||
Public tax history
| Year | Property taxes | Tax assessment |
|---|---|---|
| 2025 | -- | $621,700 +474.6% |
| 2024 | $4,683 +16.6% | $108,200 |
| 2023 | $4,016 -0.3% | $108,200 |
| 2022 | $4,027 +12.6% | $108,200 |
| 2021 | $3,578 +1.3% | $108,200 |
| 2020 | $3,533 -3.3% | $108,200 |
| 2019 | $3,654 +7.7% | $108,200 |
| 2017 | $3,392 +9.9% | $108,200 |
| 2016 | $3,087 | $108,200 |
| 2015 | $3,087 +2.7% | $108,200 |
| 2014 | $3,006 | $108,200 |
| 2013 | -- | $108,200 |
| 2012 | -- | $108,200 |
| 2011 | -- | $108,200 |
| 2010 | -- | $108,200 |
| 2009 | -- | $108,200 |
| 2008 | -- | $108,200 |
| 2007 | -- | $108,200 |
| 2006 | -- | $108,200 |
| 2005 | -- | $108,200 |
| 2004 | -- | $108,200 |
| 2003 | -- | $108,200 |
| 2002 | -- | $108,200 |
| 2001 | -- | $108,200 |
Find assessor info on the county website
Monthly payment
Est. payment$--/mo
Payment breakdown
Explore the cost of this home by adjusting the details. Changes won't be saved.All calculations are estimates and provided by Zillow, Inc. for informational purposes only. Actual amounts may vary.
HOA fees may include property taxes on listings classified as Co-Ops. Contact the listing agent and/or owner for fee details.
Mortgage interest rates are dependent on a number of factors, including credit score, down payment, and repayment length. Interest rate data provided by Zillow Group Marketplace, Inc. as of 1/1/1970 from various mortgage lenders with which we have lead or other similar arrangements; the Estimated Payment is an average of those rates.
See how much you could borrow to make a competitive offer.
Climate risks
Neighborhood: 19709
Nearby schools
GreatSchools rating
- 9/10Cedar Lane Elementary SchoolGrades: 1-5Distance: 1.4 mi
- 4/10Redding (Louis L.) Middle SchoolGrades: 6-8Distance: 2.6 mi
- 9/10Middletown High SchoolGrades: 9-12Distance: 2.3 mi
Schools provided by the listing agent
- Elementary: Cedar Lane
- High: Middletown
- District: Appoquinimink
Source: Bright MLS. This data may not be complete. We recommend contacting the local school district to confirm school assignments for this home.
A local agent can set up tours, give advice and negotiate with sellers.
A local lender can help you make sure your offer is ready when you are.
- Delaware
- New Castle County
- Middletown
- 19709
- 703 Spinnaker St