Skip main navigation
Off market
  • $290,600

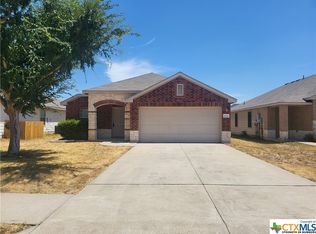
    703 Starlight Dr, Temple, TX 76502

    3beds
    2,552sqft
    SingleFamily
    Built in 2010
    7,300 Square Feet Lot
    $290,600 Zestimate®
    $114/sqft
    $2,197 Estimated rent

    Home value

    $290,600

    $273,000 - $305,000

    $2,197/mo

    Zestimate® history
    Loading
    Loading...

    Owner options

    List your home for rent

    $2,197/mo

    Rent Zestimate®

    Find your next renter with Zillow Rental Manager. Plus, with online applications, you can quickly screen prospective tenants – for free.

    Learn more

    $2,197/mo

    Rent Zestimate®

    Refinance and save

    $1,934/mo

    Est. payment

    Refinancing to a lower rate could help reduce your monthly payments and save thousands over the life of the loan.

    See today's rates

    $1,934/mo

    Est. payment

    Explore your selling options

    Work with a Zillow partner agent

    Leverage their expertise and Zillow's premium Showcase listings to get your home seen by more buyers.

    Get started

    List with your own agent

    Get your home in front of millions of buyers by listing it on Zillow.

    Learn how to do it

    Sell it yourself

    Take full control of how buyers see your home on Zillow by listing For Sale by Owner (FSBO).

    List your home

    What's special

    THIS TWO LEVEL SPACIOUS HOME IS LOCATED WITHIN WALKING DISTANCE TO THE POOL, PARK, AND ELEMENTARY SCHOOL. LARGE FAMILY ROOM IS OPEN TO THE DINING AND KITCHEN FEATURING A CENTER ISLAND AND WALK THROUGH LAUNDRY ROOM TO THE DOUBLE GARAGE. UPSTAIRS HAS THREE BEDROOMS AND FLEX SPACE THAT CAN BE USED AS A GAME ROOM OR SECOND LIVING AREA. GIANT ENSUITE MASTER BATH IN THE MASTER BEDROOM WITH WALK IN CLOSET. WOOD DECK IN THE BACKYARD PERFECT FOR ENTERTAINING. THE PERFECT FAMILY HOME IN A WONDERFUL FAMILY ORIENTED NEIGHBORHOOD.

    This property is off market, which means it's not currently listed for sale or rent on Zillow. This may be different from what's available on other websites or public sources.

    Facts & features

    Interior

    Bedrooms & bathrooms
    • Bedrooms: 3
    • Bathrooms: 3
    • Full bathrooms: 2
    • 1/2 bathrooms: 1
    Heating
    • Other, Electric
    Cooling
    • Central
    Appliances
    • Included: Dishwasher
    Features
    • High Ceilings, Separate Shower, Garden Tub, GAME ROOM
    • Flooring: Tile, Carpet
    Interior area
    • Structure area source: Appr Dist
    • Total interior livable area: 2,552 sqft

    Property

    Parking
    • Total spaces: 2
    • Parking features: Carport, Garage
    Features
    • Entry level: 1
    • Exterior features: Brick
    • Fencing: Privacy
    Lot
    • Size: 7,300 sqft
    • Features: Other
    • Land development status: Completed
    Details
    • Parcel number: 409146

    Construction

    Type & style
    • Home type: SingleFamily
    • Architectural style: Traditional
    Materials
    • brick
    • Foundation: Crawl/Raised
    • Roof: Composition
    Condition
    • New Construction
    • Year built: 2010

    Utilities & green energy

    • Water: Public
    • Utilities for property: Water Connected

    Community & neighborhood

    Location
    • Region: Temple

    HOA & financial

    HOA
    • Has HOA: Yes
    • HOA fee: $28 monthly

    Other

    Other facts
    • WaterSource: Public
    • Appliances: Electric Water Heater
    • InteriorFeatures: High Ceilings, Separate Shower, Garden Tub, GAME ROOM
    • Heating: 1 Unit
    • HeatingYN: true
    • CoolingYN: true
    • AssociationYN: 1
    • FoundationDetails: Slab
    • CommunityFeatures: Playground, Pool
    • RoomsTotal: 1
    • PropertyCondition: New Construction
    • StoriesTotal: 1
    • ArchitecturalStyle: Traditional
    • YearBuiltSource: Appraiser
    • EntryLevel: 1
    • Fencing: Privacy
    • ConstructionMaterials: HardiPlank Type, 3-Side Masonry
    • Utilities: Water Connected
    • CoveredSpaces: 2
    • Cooling: Electric, 1 Unit
    • DevelopmentStatus: Completed
    • StructureType: House
    • LotFeatures: Other
    • RoomKitchenFeatures: Eat-in Kitchen, Breakfast Area, Center Island
    • LotDimensionsSource: Appraiser
    • BuildingAreaSource: Appr Dist
    • LivingAreaSource: Appr Dist
    • YearBuiltDetails: The information about when the property was built
    • RoadSurfaceType: Concrete
    • AssociationName: Windmill Farms HOA
    • Road surface type: Concrete

    Price history

    DateEventPrice
    6/12/2019Sold--
    Source: Central Texas MLS #371523 Report a problem
    4/23/2019Pending sale$199,500$78/sqft
    Source: Magnolia Realty #371523 Report a problem
    3/11/2019Listed for sale$199,500$78/sqft
    Source: Magnolia Realty #371523 Report a problem

    Public tax history

    YearProperty taxesTax assessment
    2025-- $319,412 -3.9%
    2024-- $332,471 +25.4%
    2023$4,085 -13.6%$265,035 +10%
    2022$4,727 $240,941 +10%
    2021-- $219,037 +7.8%
    2020$4,382 +0.8%$203,279 +13.2%
    2019$4,348 -5.7%$179,571 -0.9%
    2018$4,609 -2.8%$181,257 +2.5%
    2017$4,743 $176,796 +3.5%
    2016$4,743 +6.2%$170,739 +1.8%
    2015$4,468 $167,720 +1.7%
    2014$4,468 $164,838 -1.7%
    2013-- $167,713 +1.9%
    2012-- $164,631 +1.7%
    2011-- $161,883

    Find assessor info on the county website

    Neighborhood: 76502

    Nearby schools

    GreatSchools rating
    Schools provided by the listing agent
    • District: Belton ISD

    Source: The MLS. This data may not be complete. We recommend contacting the local school district to confirm school assignments for this home.

    Get a cash offer in 3 minutes
    Find out how much your home could sell for in as little as 3 minutes with a no-obligation cash offer.
    Estimated market value
    $290,600
    Get a cash offer in 3 minutes
    Find out how much your home could sell for in as little as 3 minutes with a no-obligation cash offer.
    Estimated market value
    $290,600