Skip main navigation
Off market
Street View
  • $299,700

    703 Surrey Ln, Glenolden, PA 19036

    3beds
    1baths
    1,152sqft
    SingleFamily
    Built in 1954
    4 Acres Lot
    $299,700 Zestimate®
    $260/sqft
    $2,003 Estimated rent

    Home value

    $299,700

    $276,000 - $324,000

    $2,003/mo

    Zestimate® history
    Loading
    Loading...

    Owner options

    List your home for rent

    $2,003/mo

    Rent Zestimate®

    Find your next renter with Zillow Rental Manager. Plus, with online applications, you can quickly screen prospective tenants – for free.

    Learn more

    $2,003/mo

    Rent Zestimate®

    Refinance and save

    $2,032/mo

    Est. payment

    Refinancing to a lower rate could help reduce your monthly payments and save thousands over the life of the loan.

    See today's rates

    $2,032/mo

    Est. payment

    Explore your selling options

    Work with a Zillow partner agent

    Leverage their expertise and Zillow's premium Showcase listings to get your home seen by more buyers.

    Get started

    List with your own agent

    Get your home in front of millions of buyers by listing it on Zillow.

    Learn how to do it

    Sell it yourself

    Take full control of how buyers see your home on Zillow by listing For Sale by Owner (FSBO).

    List your home

    What's special

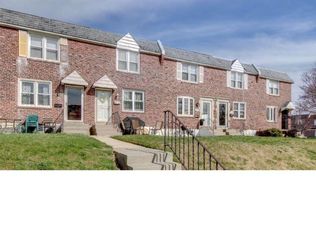
    Delightful Briarcliffe Townhome, affordably priced,703 Surrey Lane was completely renovated by the owner in August of 2006. The Pride of Ownership shows through the home. Quality materials and attention to detail were important during the renovation. The following items were replaced: New solid core front door with oval glass and brass handle and keys; New double glazed replacement windows with the exception of the 2 rear bedroom windows; New High Efficiency Trane heating and Air conditioning system; New 200 Amp circuit breaker electrical system; New flat roof; New gas Hot water heater; New Honey Maple kitchen with new gas stove and dishwasher. New vinyl floor and new refrigerator and microwave. Kitchen was replumbed with copper and cast drain lines; hall bath was replumbed and installed were new pedestal sink and new fiberglass tub and surround and new ceramic tile floor. Property was completely repainted in 2006 and repainted in November 2010. Carpets were upgraded and installed in 2006 over hardwood floors; recreation room in basemenrt level was finished with drywall and high hat lights, Laminate floor was also installed. 8'x8' storage shed was added in the rear to permit usage of the built in garage with electric door Dining room with Chairrail Finished 3 bedrooms with ceiling fans in master and 2nd BR. A seller Paid one year HMS Warranty is included. Convenient to public transportation, shopping and major highways

    This property is off market, which means it's not currently listed for sale or rent on Zillow. This may be different from what's available on other websites or public sources.
    Facts & features

    Interior

    Bedrooms & bathrooms
    • Bedrooms: 3
    • Bathrooms: 1
    Heating
    • Forced air
    Interior area
    • Total interior livable area: 1,152 sqft

    Property

    Parking
    • Parking features: Garage - Attached
    Features
    • Exterior features: Brick
    Lot
    • Size: 4 Acres
    Details
    • Parcel number: 15000363100

    Construction

    Type & style
    • Home type: SingleFamily
    Condition
    • Year built: 1954

    Community & HOA

    Location
    • Region: Glenolden

    Financial & listing details

    • Price per square foot: $260/sqft
    • Tax assessed value: $125,450
    • Annual tax amount: $5,670

    Price history

    DateEventPrice
    2/9/2011Sold$140,000-4.8%$122/sqft
    Source: Public Record Report a problem
    12/4/2010Listed for sale$147,000+20.9%$128/sqft
    Source: Long & Foster Real Estate #5805846 Report a problem
    6/13/2006Sold$121,600$106/sqft
    Source: Public Record Report a problem

    Public tax history

    YearProperty taxesTax assessment
    2025$5,670 +2%$125,450
    2024$5,560 +29.3%$125,450
    2023$4,299 -19.1%$125,450
    2022$5,311 +0.8%$125,450
    2021$5,268 +1256.9%$125,450 +76.5%
    2020$388 -91%$71,090
    2019$4,334 +2.3%$71,090
    2018$4,238 +986.4%$71,090
    2017$390 -2%$71,090
    2016$398 $71,090
    2015$398 $71,090
    2014$398 +2.8%$71,090
    2013$387 +2.8%$71,090
    2012$377 +2.3%$71,090
    2011$368 +2%$71,090
    2010$361 +7.5%$71,090
    2009$336 $71,090
    2008$336 +8.3%$71,090
    2007$310 -2%$71,090
    2006$316 $71,090
    2005$316 $71,090
    2004$316 +8.5%$71,090
    2003$291 +7.9%$71,090
    2002$270 $71,090
    2000$270 $71,090
    Find assessor info on the county website

    Neighborhood: 19036

    Nearby schools

    GreatSchools rating
    Schools provided by the listing agent
    • Elementary: DARBY TWP
    • Middle: ASHLAND
    • High: ACADEMY PK
    • District: Southeast Delco

    Source: The MLS. This data may not be complete. We recommend contacting the local school district to confirm school assignments for this home.

    Get a cash offer in 3 minutes
    Find out how much your home could sell for in as little as 3 minutes with a no-obligation cash offer.
    Estimated market value
    $299,700
    Get a cash offer in 3 minutes
    Find out how much your home could sell for in as little as 3 minutes with a no-obligation cash offer.
    Estimated market value
    $299,700