Welcome to this meticulously maintained 3-bedroom, 2-bathroom home nestled in the charming Summer Hill Subdivision. Upon entering, you'll be captivated by the seamless flow of the open-concept living room gracefully merging with the well-appointed kitchen. The living room and kitchen boast stunning luxury plank wood floors that were installed approximately 2 years ago, exuding both elegance and durability. The thoughtfully designed layout places the primary bedroom and en-suite bathroom at one end of the home, providing a tranquil retreat. Meanwhile, the second and third bedrooms, located at the opposite end, are conveniently situated adjacent to the second full bathroom, ensuring comfort and privacy for all family members and guests. The possibilities are endless with the basement, offering the flexibility to create additional storage space and a generously-sized workshop or the option to transform it into an inviting recreation room, perfect for relaxation and entertainment. Recent updates include the addition of a high-quality Negely Water Softener in the basement, a valuable inclusion that will remain with the property. Moreover, the interior of the home has been freshly painted within the last couple of months, bestowing a renewed sense of vibrancy throughout. Conveniently situated in a prime location, this home provides easy access to reputable schools, shopping centers, a hospital, and major commuter routes, making everyday living both effortless and enjoyable. Don't miss out on the opportunity to make this home yours. Schedule your private tour today before this gem is off the market!
Sold for $278,000
$278,000
703 Teal Rd N, Martinsburg, WV 25405
3beds
1,260sqft
Single Family Residence
Built in 2013
0.25 Acres Lot
$314,200 Zestimate®
$221/sqft
$2,032 Estimated rent
Home value
$314,200
$298,000 - $330,000
$2,032/mo
Zestimate® history
Owner options
List your home for rent
$2,032/mo
Rent Zestimate®
Find your next renter with Zillow Rental Manager. Plus, with online applications, you can quickly screen prospective tenants – for free.
$2,032/mo
Rent Zestimate®
Refinance and save
$1,591/mo
Est. payment
Refinancing to a lower rate could help reduce your monthly payments and save thousands over the life of the loan.
$1,591/mo
Est. payment
Explore your selling options
Work with a Zillow partner agent
Leverage their expertise and Zillow's premium Showcase listings to get your home seen by more buyers.
Get startedList with your own agent
Get your home in front of millions of buyers by listing it on Zillow.
Learn how to do itSell it yourself
Take full control of how buyers see your home on Zillow by listing For Sale by Owner (FSBO).
List your homeWhat's special
Well-appointed kitchenMajor commuter routesShopping centers
Zillow last checked:
Listing updated:
Listed by:
Kristine Wiese 304-266-1739,
ERA Liberty Realty
Bought with:
Frank Ayala, 0225255137
Weichert, REALTORS
Source: Bright MLS,MLS#: WVBE2020934
Facts & features
Interior
Bedrooms & bathrooms
- Bedrooms: 3
- Bathrooms: 2
- Full bathrooms: 2
- Main level bathrooms: 2
- Main level bedrooms: 3
Basement
- Area: 1260
Heating
- Heat Pump, Electric
Cooling
- Central Air, Electric
Appliances
- Included: Microwave, Dishwasher, Disposal, Oven/Range - Electric, Refrigerator, Water Conditioner - Owned, Water Heater, Water Treat System, Electric Water Heater
- Laundry: In Basement, Hookup, Washer/Dryer Hookups Only
Features
- Attic, Ceiling Fan(s), Combination Kitchen/Living, Open Floorplan, Kitchen - Table Space, Primary Bath(s), Recessed Lighting, Bathroom - Tub Shower, Walk-In Closet(s), Other, Dry Wall
- Flooring: Carpet, Concrete, Laminate
- Windows: Window Treatments
- Basement: Connecting Stairway,Full,Interior Entry,Exterior Entry,Concrete,Space For Rooms,Sump Pump,Unfinished,Walk-Out Access,Windows,Other
- Has fireplace: No
Interior area
- Total structure area: 2,520
- Total interior livable area: 1,260 sqft
- Finished area above ground: 1,260
- Finished area below ground: 0
Property
Parking
- Total spaces: 4
- Parking features: Garage Faces Front, Garage Door Opener, Inside Entrance, Storage, Other, Concrete, Attached, Driveway
- Attached garage spaces: 2
- Uncovered spaces: 2
Accessibility
- Accessibility features: 2+ Access Exits
Features
- Levels: Two
- Stories: 2
- Patio & porch: Porch, Roof
- Pool features: None
- Has view: Yes
- View description: Street, Other
Lot
- Size: 0.25 Acres
- Features: Front Yard, Level, Rear Yard, SideYard(s), Other
Details
- Additional structures: Above Grade, Below Grade
- Parcel number: 01 10P011300000000
- Zoning: 101
- Special conditions: Standard
Construction
Type & style
- Home type: SingleFamily
- Architectural style: Ranch/Rambler
- Property subtype: Single Family Residence
Materials
- Stick Built, Vinyl Siding, Concrete, Frame, Masonry, Other
- Foundation: Concrete Perimeter, Passive Radon Mitigation
- Roof: Architectural Shingle
Condition
- Very Good
- New construction: No
- Year built: 2013
Utilities & green energy
- Sewer: Public Sewer
- Water: Public
- Utilities for property: Cable Available, Electricity Available, Sewer Available, Water Available, Other
Community & HOA
Community
- Security: Carbon Monoxide Detector(s), Smoke Detector(s)
- Subdivision: Summer Hill
HOA
- Has HOA: Yes
- HOA fee: $300 annually
- HOA name: SUMMER HILL POA
Location
- Region: Martinsburg
- Municipality: Arden District
Financial & listing details
- Price per square foot: $221/sqft
- Tax assessed value: $174,500
- Annual tax amount: $1,219
- Date on market: 8/3/2023
- Listing agreement: Exclusive Right To Sell
- Inclusions: Refrigerator, Range, Dishwasher, Microwave, Water Softener,
- Exclusions: Washer / Dryer, Curtains, Ring Doorbell
- Ownership: Fee Simple
Price history
| Date | Event | Price |
|---|---|---|
| 9/26/2023 | Sold | $278,000$221/sqft |
Source:  Bright MLS #WVBE2020934 Report a problem Bright MLS #WVBE2020934 Report a problem | ||
| 8/21/2023 | Contingent | $278,000$221/sqft |
Source: Bright MLS #WVBE2020934 Report a problem | ||
| 8/3/2023 | Listed for sale | $278,000$221/sqft |
Source: Bright MLS #WVBE2020934 Report a problem | ||
Public tax history
| Year | Property taxes | Tax assessment |
|---|---|---|
| 2025 | $1,650 +36.9% | $135,720 +14.8% |
| 2024 | $1,205 +2.8% | $118,200 +4.8% |
| 2023 | $1,173 +19% | $112,800 +7.7% |
| 2022 | $986 | $104,700 +10.7% |
| 2021 | -- | $94,560 +4.6% |
| 2020 | -- | $90,420 +3.1% |
| 2019 | $1,036 +1.4% | $87,660 +1.6% |
| 2018 | $1,022 +1.1% | $86,280 +1.8% |
| 2017 | $1,010 +0.2% | $84,780 +1.1% |
| 2016 | $1,009 -1.6% | $83,880 +1% |
| 2015 | $1,025 +13.4% | $83,040 +13.7% |
| 2014 | $904 | $73,020 |
Find assessor info on the county website
Neighborhood: 25405
Nearby homes
- $305,8003 bd2 ba1.3k sqft687 Teal Rd N, Martinsburg, WV 25405Off Market
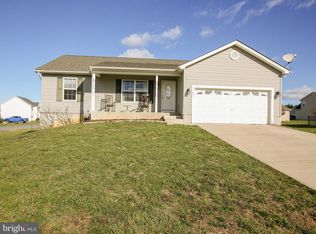
- $318,6003 bd2 ba1.2k sqft723 Teal Rd N, Martinsburg, WV 25405Off Market

- $307,4003 bd2 ba1.2k sqft213 Tather Dr, Martinsburg, WV 25401Off Market
- $290,0003 bd2 ba1.2k sqft227 Tather Dr, Martinsburg, WV 25405Pending

- $336,8004 bd2 ba1.8k sqft201 Tather Dr, Martinsburg, WV 25405Off Market
- $338,6003 bd3 ba1.8k sqft692 Teal Rd N, Martinsburg, WV 25405Off Market
- $357,3003 bd3 ba1.8k sqft710 Teal Rd N, Martinsburg, WV 25405Off Market
- $314,2003 bd2 ba1.2k sqft741 Teal Rd N, Martinsburg, WV 25405Off Market
Nearby schools
GreatSchools rating
- NABerkeley Heights Elementary SchoolGrades: PK-2Distance: 2.6 mi
- 5/10Martinsburg South Middle SchoolGrades: 6-8Distance: 2.9 mi
- 6/10Martinsburg High SchoolGrades: 9-12Distance: 2.8 mi
Schools provided by the listing agent
- District: Berkeley County Schools
Source: Bright MLS. This data may not be complete. We recommend contacting the local school district to confirm school assignments for this home.
Get a cash offer in 3 minutes
Find out how much your home could sell for in as little as 3 minutes with a no-obligation cash offer.
Estimated market value
$314,200
Get a cash offer in 3 minutes
Find out how much your home could sell for in as little as 3 minutes with a no-obligation cash offer.
Estimated market value
$314,200
- West Virginia
- Berkeley County
- Martinsburg
- 25405
- 703 Teal Rd N
