Skip main navigation
Closed
  • $138,000

    703 Thoreau Ave, Akron, OH 44306

    3beds
    1,155sqft
    Single Family Residence
    Built in 1957
    5,501 Square Feet Lot
    $159,500 Zestimate®
    $119/sqft
    $1,365 Estimated rent

    Home value

    $159,500

    $150,000 - $169,000

    $1,365/mo

    Zestimate® history
    Loading
    Loading...

    Owner options

    List your home for rent

    $1,365/mo

    Rent Zestimate®

    Find your next renter with Zillow Rental Manager. Plus, with online applications, you can quickly screen prospective tenants – for free.

    Learn more

    $1,365/mo

    Rent Zestimate®

    Refinance and save

    $975/mo

    Est. payment

    Refinancing to a lower rate could help reduce your monthly payments and save thousands over the life of the loan.

    See today's rates

    $975/mo

    Est. payment

    Explore your selling options

    Work with a Zillow partner agent

    Leverage their expertise and Zillow's premium Showcase listings to get your home seen by more buyers.

    Get started

    List with your own agent

    Get your home in front of millions of buyers by listing it on Zillow.

    Learn how to do it

    Sell it yourself

    Take full control of how buyers see your home on Zillow by listing For Sale by Owner (FSBO).

    List your home

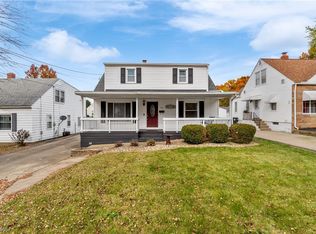
    What's special

    Beautiful capeBeautifully renovatedGas dryer hook upGlass block windowsNew granite counter topsLarge windowsSpacious closets
    Beautiful cape on a quiet dead end street! This home has been beautifully renovated and ready for move in. The living room has new luxury vinyl and is freshly painted. The kitchen is bright with plenty of sunshine from the windows and sliding door. Enjoy the new luxury vinyl flooring, freshly painted walls, new granite counter tops, new cabinets and all newer appliances; microwave, dishwasher, refrigerator and gas stove. A beautiful eat in area of the kitchen overlooks the walk out deck. There are two spacious bedrooms on the main floor. Both have new carpet and are newly painted. A full bath is conveniently located near the bedrooms. The bedrooms have spacious closets. Venturing upstairs you will enjoy seeing large windows at the top of the steps. A master suite bedroom is upstairs with new carpet and painted walls. There is a fresh, updated half bath upstairs also! The full basement has gas dryer hook up. Glass block windows surround the basement. The deck overs

    Zillow last checked:

    Listing updated:

    Listed by:

    Charles A Keller charkell461@gmail.com(330)760-1132,

    Key Realty

    Bought with:

    Angela Gray, 2019001649

    Russell Real Estate Services

    Source: MLS Now,MLS#: 4471586MLS LogoOriginating MLS: Akron Cleveland Association of REALTORS

    Facts & features

    Interior

    Bedrooms & bathrooms
    • Bedrooms: 3
    • Bathrooms: 2
    • Full bathrooms: 1
    • 1/2 bathrooms: 1
    • Main level bathrooms: 1
    • Main level bedrooms: 2
    Primary bedroom
    • Description: Flooring: Carpet
    • Features: Window Treatments
    • Level: Second
    • Dimensions: 31.00 x 12.00
    Bedroom
    • Description: Flooring: Carpet
    • Features: Window Treatments
    • Level: First
    • Dimensions: 12.00 x 11.00
    Bedroom
    • Description: Flooring: Carpet
    • Features: Window Treatments
    • Level: First
    • Dimensions: 13.00 x 9.00
    Bathroom
    • Level: First
    • Dimensions: 5.00 x 6.00
    Bathroom
    • Description: Flooring: Luxury Vinyl Tile
    • Level: Second
    • Dimensions: 4.00 x 5.00
    Eat in kitchen
    • Description: Flooring: Luxury Vinyl Tile
    • Features: Window Treatments
    • Level: First
    • Dimensions: 16.00 x 12.00
    Family room
    • Description: Flooring: Other
    • Level: Lower
    • Dimensions: 11.00 x 26.00
    Living room
    • Description: Flooring: Luxury Vinyl Tile
    • Features: Window Treatments
    • Level: First
    • Dimensions: 12.00 x 19.00
    Heating
    • Forced Air, Gas
    Cooling
    • Central Air
    Features
    • Basement: Full
    • Has fireplace: No
    Interior area
    • Total structure area: 1,155
    • Total interior livable area: 1,155 sqft
    • Finished area above ground: 1,155

    Property

    Parking
    • Parking features: No Garage, Unpaved
    Features
    • Levels: One
    • Stories: 1
    • Patio & porch: Deck
    Lot
    • Size: 5,501 Square Feet
    Details
    • Parcel number: 6836535

    Construction

    Type & style
    • Home type: SingleFamily
    • Architectural style: Cape Cod
    • Property subtype: Single Family Residence
    Materials
    • Aluminum Siding, Vinyl Siding
    • Roof: Asphalt,Fiberglass
    Condition
    • Year built: 1957

    Utilities & green energy

    • Sewer: Public Sewer
    • Water: Public

    Community & HOA

    Community
    • Subdivision: Ardmore Allotment
    HOA
    • Has HOA: No
    Location
    • Region: Akron

    Financial & listing details

    • Price per square foot: $119/sqft
    • Tax assessed value: $100,960
    • Annual tax amount: $1,491
    • Date on market: 7/7/2023
    • Cumulative days on market: 3 days
    • Listing terms: Cash,Conventional

    Price history

    DateEventPrice
    7/21/2023Sold$138,000+2.3%$119/sqft
    Source: MLS Now #4471586 Report a problem
    7/10/2023Pending sale$134,900$117/sqft
    Source: MLS Now #4471586 Report a problem
    7/7/2023Listed for sale$134,900+87.4%$117/sqft
    Source: MLS Now #4471586 Report a problem
    12/18/2020Sold$72,000-9.9%$62/sqft
    Source: MLS Now #4217174 Report a problem
    10/14/2020Pending sale$79,900$69/sqft
    Source: Pat Boyle Realty #4217174 Report a problem
    9/8/2020Price change$79,900-4.8%$69/sqft
    Source: Pat Boyle Realty #4217174 Report a problem
    8/23/2020Listed for sale$83,900$73/sqft
    Source: Pat Boyle Realty #4217174 Report a problem

    Public tax history

    YearProperty taxesTax assessment
    2025$2,326 +0.2%$35,340
    2024$2,322 +21.6%$35,340
    2023$1,910 +28.1%$35,340 +67.5%
    2022$1,491 +51.7%$21,098 +55.1%
    2021$983 $13,601 -35.5%
    2020-- $21,077 +7.9%
    2019$1,497 +1.3%$19,534 +0%
    2018$1,478 -1.6%$19,530
    2017$1,502 $19,530
    2016$1,502 $19,530
    2015$1,502 +3.4%$19,530
    2014$1,452 +13.9%$19,530 +13.4%
    2013$1,274 -23.8%$17,220 -22.5%
    2012$1,673 +19%$22,210 0%
    2011$1,405 -5.4%$22,212 -9.9%
    2010$1,486 $24,655
    2009-- $24,655
    2008$1,575 +9.2%$24,655 +0.4%
    2007$1,442 -29.2%$24,546
    2006$2,036 +74%$24,546
    2005$1,170 $24,546 +4.8%
    2004-- $23,430
    2003$1,127 -0.7%$23,430
    2002$1,135 +6.9%$23,430 +18.4%
    2001$1,061 +17%$19,782
    2000$907 $19,782
    Find assessor info on the county website

    Neighborhood: Firestone Park

    Nearby schools

    GreatSchools rating
    Schools provided by the listing agent
    • District: Akron CSD - 7701

    Source: MLS Now. This data may not be complete. We recommend contacting the local school district to confirm school assignments for this home.

    Get a cash offer in 3 minutes
    Find out how much your home could sell for in as little as 3 minutes with a no-obligation cash offer.
    Estimated market value
    $159,500
    Get a cash offer in 3 minutes
    Find out how much your home could sell for in as little as 3 minutes with a no-obligation cash offer.
    Estimated market value
    $159,500