Skip main navigation
Sold for $395,000
  • $395,000

    703 Thornhill Dr, Collegeville, PA 19426

    3beds
    1,568sqft
    Townhouse
    Built in 1998
    -- sqft lot
    $426,600 Zestimate®
    $252/sqft
    $2,795 Estimated rent

    Home value

    $426,600

    $405,000 - $448,000

    $2,795/mo

    Zestimate® history
    Loading
    Loading...

    Owner options

    List your home for rent

    $2,795/mo

    Rent Zestimate®

    Find your next renter with Zillow Rental Manager. Plus, with online applications, you can quickly screen prospective tenants – for free.

    Learn more

    $2,795/mo

    Rent Zestimate®

    Refinance and save

    $2,558/mo

    Est. payment

    Refinancing to a lower rate could help reduce your monthly payments and save thousands over the life of the loan.

    See today's rates

    $2,558/mo

    Est. payment

    Explore your selling options

    Work with a Zillow partner agent

    Leverage their expertise and Zillow's premium Showcase listings to get your home seen by more buyers.

    Get started

    List with your own agent

    Get your home in front of millions of buyers by listing it on Zillow.

    Learn how to do it

    Sell it yourself

    Take full control of how buyers see your home on Zillow by listing For Sale by Owner (FSBO).

    List your home

    What's special

    Wood burning stoveCommunity poolTennis courtsBeautiful neutral color paletteAssigned parking spotProvidence viewLaundry room
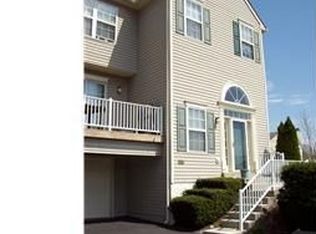
    Come tour this BEAUTIFUL and meticulously maintained 3 bedroom, 2.5 bath townhome located in the popular Providence View community in the award winning SPRING-FORD SCHOOL DISTRICT. As you enter the sun-filled foyer you’ll proceed up a few steps to a spacious main living area with hardwood floors, a beautiful neutral color palette and wood burning stove that's great for cozying up on those cold winter nights. This room leads out to the backyard and deck where you can relax and enjoy your morning coffee. Adjacent to the living room is an updated half bath and an office with neutral decor. This level also features a fabulous updated kitchen with beautiful off-white cabinets, granite countertop and stainless steel dishwasher, microwave and newer gas range (2022.) The kitchen opens to a bright and lovely dining area with chair rail accent. The laundry room completes this main floor. Moving onto the second level you’ll be impressed with the double door entry to the spacious main bedroom with vaulted ceiling, roomy walk-in closet and updated ensuite bathroom with tile floor. Two more bedrooms and another undated full bath (2019) complete this well laid out second floor. The lower level offers a partially finished basement providing additional room for your family movie nights, or use it as a gym or play room. You'll be delighted with all of the EXTRA STORAGE space the basement has to offer. This home comes with one assigned parking spot, and there is ample additional community parking spots located nearby making it very convenient for visiting family and friends! Providence View is a popular community with a great location that's close to major highways, many shops and restaurants. You will love the additional amenities including the community pool, fitness center, playground and tennis courts! This beautiful home won’t last long….schedule your appointment today and come tour this well kept, move-in-ready townhome!

    Zillow last checked:

    Listing updated:

    Listed by:

    Rose A Curtiss 610-831-5300,

    BHHS Fox & Roach-Collegeville,

    Co-Listing Agent: Megan C Goldstein 484-919-6485,

    BHHS Fox & Roach-Collegeville

    Bought with:

    Yana Kozhushko, RS367181

    Keller Williams Real Estate-Horsham

    Source: Bright MLS,MLS#: PAMC2075532MLS Logo

    Facts & features

    Interior

    Bedrooms & bathrooms
    • Bedrooms: 3
    • Bathrooms: 3
    • Full bathrooms: 2
    • 1/2 bathrooms: 1
    • Main level bathrooms: 1
    Rooms
    • Room types: Dining Room, Bedroom 2, Bedroom 3, Kitchen, Family Room, Basement, Bedroom 1, Laundry, Office, Storage Room, Bathroom 1, Bathroom 2, Bathroom 3
    Basement
    • Area: 0
    Heating
    • Forced Air, Natural Gas
    Cooling
    • Central Air, Electric
    Appliances
    • Included: Gas Water Heater
    • Laundry: Main Level, Laundry Room
    Features
    • Flooring: Carpet, Ceramic Tile, Hardwood, Laminate
    • Basement: Partial,Partially Finished
    • Number of fireplaces: 1
    Interior area
    • Total structure area: 1,568
    • Total interior livable area: 1,568 sqft
    • Finished area above ground: 1,568
    • Finished area below ground: 0

    Property

    Parking
    • Parking features: Assigned, On Street
    • Has uncovered spaces: Yes
    • Details: Assigned Parking
    Accessibility
    • Accessibility features: None
    Features
    • Levels: Two
    • Stories: 2
    • Patio & porch: Deck
    • Exterior features: Sidewalks, Tennis Court(s), Street Lights, Play Area
    • Pool features: Community
    Details
    • Additional structures: Above Grade, Below Grade
    • Parcel number: 610004991195
    • Zoning: RESIDENTIAL
    • Special conditions: Standard

    Construction

    Type & style
    • Home type: Townhouse
    • Architectural style: Traditional
    • Property subtype: Townhouse
    Materials
    • Vinyl Siding
    • Foundation: Concrete Perimeter
    Condition
    • Excellent
    • New construction: No
    • Year built: 1998

    Utilities & green energy

    • Electric: 200+ Amp Service
    • Sewer: Public Sewer
    • Water: Public

    Community & HOA

    Community
    • Condo and coop fee: $317 monthly
    • Subdivision: Providence View
    HOA
    • Has HOA: No
    • Amenities included: Fitness Center, Pool, Tennis Court(s), Tot Lots/Playground, Basketball Court
    • Services included: Common Area Maintenance, Maintenance Grounds, Snow Removal, Trash, Pool(s), Recreation Facility
    • HOA name: Providence View
    Location
    • Region: Collegeville
    • Municipality: UPPER PROVIDENCE TWP

    Financial & listing details

    • Price per square foot: $252/sqft
    • Tax assessed value: $117,170
    • Annual tax amount: $4,311
    • Date on market: 7/14/2023
    • Listing agreement: Exclusive Right To Sell
    • Listing terms: Cash,Conventional,FHA,VA Loan
    • Inclusions: Washer, Dryer And Basement Refrigerator All In "as Is " Condition. Basement Black Book Case Located In Basement Storage Area Is S Also Included In "as Is" Condition.
    • Exclusions: Kitchen Refrigerator
    • Ownership: Condominium

    Price history

    DateEventPrice
    8/30/2023Sold$395,000+1.3%$252/sqft
    Source: Bright MLS #PAMC2075532 Report a problem
    7/18/2023Pending sale$389,900$249/sqft
    Source: Bright MLS #PAMC2075532 Report a problem
    7/14/2023Listed for sale$389,900+69.5%$249/sqft
    Source: Bright MLS #PAMC2075532 Report a problem
    7/5/2011Sold$230,000-3.3%$147/sqft
    Source: Public Record Report a problem
    4/13/2011Price change$237,900-2.3%$152/sqft
    Source: Prudential Fox and Roach #5825083 Report a problem
    3/9/2011Price change$243,500-2.6%$155/sqft
    Source: Prudential Fox and Roach #5825083 Report a problem
    1/21/2011Listed for sale$249,900-3.8%$159/sqft
    Source: Prudential Fox and Roach #5825083 Report a problem
    7/16/2010Listing removed$259,900$166/sqft
    Source: Prudential Fox and Roach #5732224 Report a problem
    6/27/2010Listed for sale$259,900+3.1%$166/sqft
    Source: Prudential Fox and Roach #5732224 Report a problem
    7/29/2005Sold$252,000+103.8%$161/sqft
    Source: Public Record Report a problem
    8/21/1998Sold$123,660$79/sqft
    Source: Public Record Report a problem

    Public tax history

    YearProperty taxesTax assessment
    2025$4,709 +5.8%$117,170
    2024$4,453 $117,170
    2023$4,453 +6.9%$117,170
    2022$4,166 +6.4%$117,170
    2021$3,916 +2.7%$117,170
    2020$3,812 +2%$117,170
    2019$3,739 +2%$117,170
    2018$3,667 +1.3%$117,170
    2017$3,621 +4.7%$117,170
    2016$3,459 +2.2%$117,170
    2015$3,386 +1.7%$117,170
    2014$3,328 +1.7%$117,170
    2013$3,271 +1.7%$117,170
    2012$3,215 +4.6%$117,170
    2011$3,073 +1.8%$117,170
    2010$3,019 +3.5%$117,170
    2009$2,916 +3.8%$117,170
    2008$2,808 +3.1%--
    2007$2,723 +2.9%--
    2006$2,645 +3.4%--
    2005$2,557 +4.1%--
    2004$2,456 +5.1%--
    2003$2,336 +5.1%--
    2002$2,223 +5.7%--
    2000$2,103 +6.9%--
    1999$1,967 --
    Find assessor info on the county website

    Neighborhood: 19426

    Nearby schools

    GreatSchools rating
    Schools provided by the listing agent
    • Elementary: Oaks
    • Middle: Spring-ford Intermediateschool 5th-6th
    • High: Spring-ford Senior
    • District: Spring-ford Area

    Source: Bright MLS. This data may not be complete. We recommend contacting the local school district to confirm school assignments for this home.

    Get a cash offer in 3 minutes
    Find out how much your home could sell for in as little as 3 minutes with a no-obligation cash offer.
    Estimated market value
    $426,600
    Get a cash offer in 3 minutes
    Find out how much your home could sell for in as little as 3 minutes with a no-obligation cash offer.
    Estimated market value
    $426,600