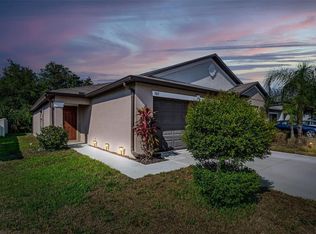
The Hartford floor plan is a spacious 1,936 square foot single-family home complete with four bedrooms and two bathrooms. Enjoy the perfect kitchen with a center island that overlooks an open café and family room, perfect for entertaining family and friends. The master suite features an oversized bedroom connected to a spacious bathroom with a his and her vanity and a roomy walk-in closet. The other three bedrooms are conveniently located in the rear of the home for additional privacy. The Hartford floor plan is a part of our new homes for sale in Ruskin, stop by our Welcome Home Center and find out more.
This property is not currently displayed as for sale or rent on Zillow. This may be different from what's on other websites or public sources.