If you’ve been waiting for a home with convenient access to local schools, plenty of space, and thoughtful updates throughout — this one is worth a look.
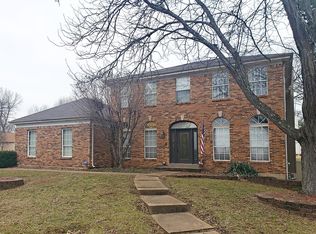
Located just blocks from Woerther Elementary and less than a mile from Selvidge Middle, this 4-bedroom home offers more than 3,300 sq. ft. of finished living space in a well-established neighborhood.
Inside, you’ll find plenty of room to spread out, including a beautifully updated primary suite, finished walkout lower level, and a versatile layout with spaces for everyday living, entertaining, working from home, and everything in between.
Outside, enjoy the fenced backyard and deck with newly repaired piers and steps.
Even better, many of the big-ticket updates have already been taken care of: new roof, siding, gutter screens, chimney cap, HVAC and heat pump in 2023; LifeProof laminate flooring throughout the main floor in 2024; deck repairs with new piers and steps in 2025; and new second-floor and basement carpet, garage door opener, rollers and spring, plus fresh paint in 2026.
It’s updated, move-in ready, and thoughtfully designed with the space, updates, and features to fit a variety of lifestyles. Come take a look and see if it’s the right fit for you!
Closed
Zillow last checked:
Listing updated:
Bought with:
Ron G Oberkirsch, 2014007634
Berkshire Hathaway HomeServices Select Properties
Source: MARIS,MLS#: 26044134 Originating MLS: St. Louis Association of REALTORS
Originating MLS: St. Louis Association of REALTORSPrice history
| Date | Event | Price |
|---|---|---|
| 9/9/2026 | Sold | -- |
Source:  MARIS #26044134 Report a problem MARIS #26044134 Report a problem | ||
| 8/17/2026 | Pending sale | $530,000$158/sqft |
Source:  Berkshire Hathaway HomeServices Select Properties #26044134 Report a problem Berkshire Hathaway HomeServices Select Properties #26044134 Report a problem | ||
| 8/17/2026 | Contingent | $530,000$158/sqft |
Source: MARIS #26044134 Report a problem | ||
| 8/6/2026 | Listed for sale | $530,000+68.3%$158/sqft |
Source: MARIS #26044134 Report a problem | ||
| 4/24/2015 | Sold | -- |
Source: MARIS #15010832 Report a problem | ||
| 4/9/2015 | Pending sale | $315,000$94/sqft |
Source: Whalen & Associates, LLC #15010832 Report a problem | ||
| 4/9/2015 | Listed for sale | $315,000$94/sqft |
Source: Whalen & Associates, LLC #15010832 Report a problem | ||
| 1/17/2007 | Sold | -- |
Source: Public Record Report a problem | ||
| 3/3/2000 | Sold | -- |
Source: Public Record Report a problem | ||
Get a cash offer in 3 minutes
Find out how much your home could sell for in as little as 3 minutes with a no-obligation cash offer.
Estimated market value
$527,600
