Skip main navigation
Closed
  • $449,900

    703 Tuckahoe Dr, Madison, TN 37115

    3beds
    1,369sqft
    Single Family Residence, Residential
    Built in 1961
    0.82 Acres Lot
    $449,000 Zestimate®
    $329/sqft
    $2,320 Estimated rent

    Home value

    $449,000

    $422,000 - $480,000

    $2,320/mo

    Zestimate® history
    Loading
    Loading...

    Owner options

    List your home for rent

    $2,320/mo

    Rent Zestimate®

    Find your next renter with Zillow Rental Manager. Plus, with online applications, you can quickly screen prospective tenants – for free.

    Learn more

    $2,320/mo

    Rent Zestimate®

    Refinance and save

    $2,615/mo

    Est. payment

    Refinancing to a lower rate could help reduce your monthly payments and save thousands over the life of the loan.

    See today's rates

    $2,615/mo

    Est. payment

    Explore your selling options

    Work with a Zillow partner agent

    Leverage their expertise and Zillow's premium Showcase listings to get your home seen by more buyers.

    Get started

    List with your own agent

    Get your home in front of millions of buyers by listing it on Zillow.

    Learn how to do it

    Sell it yourself

    Take full control of how buyers see your home on Zillow by listing For Sale by Owner (FSBO).

    List your home

    What's special

    Garage doorNewer windowsTop-o-hill fire pit areaScreened-in back porchLarge open concept livingVintage detailsRv port
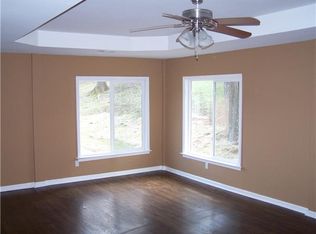
    Beautiful, Brady Bunch asymmetry? Yes! This mid-mod is an icon. Renovated and home to a full service mechanic's shop, this home has so much extra space. Enjoy industrial sized storage for your home business or future expansion in this tidy, renovated package: 2 car garage with a mechanical dumbwaiter that goes down to your 1400 square ft garage basement with garage door and shop sink. A separate service driveway leads to your detached 20x30 workshop and the RV port stands ready to shelter your boat, food truck, work van, or RV. Gorgeous vintage details throughout and all the right updates make this home both vintage-cool and modern-convenient with an unadulterated atomic era bathroom with original 60’s tile meets new updates like newer windows and a new kitchen! This home is for the entertainer with its 8 ft long quartz island, large open concept living, and screened-in back porch. The magical top-o-hill fire pit area is where you’ll celebrate the day’s end or start with your morning yoga sesh! Enjoy in-town privacy, perched on a hill on nearly an acre with a scenic view of Tennessee hills from your large picture window or cozy screened in back porch. You’ll be mere minutes from Madison’s new town center with multiple acclaimed eateries and the quick jump onto Ellington Parkway will have you in Downtown Nashville in under 20 minutes! Welcome to beloved Sherry Heights in booming Madison, friend; you are home! $4,500 credit with preferred lender!

    Zillow last checked:

    Listing updated:

    Listed by:

    Crystal Morgan 615-779-9580,

    Parks Compass

    Bought with:

    Elizabeth Lawson, 351761

    EXIT Real Estate Experts East

    Amanda Harris, 377986

    EXIT Real Estate Experts East

    Source: RealTracs MLS as distributed by MLS GRID,MLS#: 2775104MLS Logo

    Facts & features

    Interior

    Bedrooms & bathrooms
    • Bedrooms: 3
    • Bathrooms: 2
    • Full bathrooms: 1
    • 1/2 bathrooms: 1
    • Main level bedrooms: 3
    Bedroom 1
    • Features: Half Bath
    • Level: Half Bath
    • Area: 169 Square Feet
    • Dimensions: 13x13
    Bedroom 2
    • Area: 156 Square Feet
    • Dimensions: 13x12
    Bedroom 3
    • Area: 132 Square Feet
    • Dimensions: 11x12
    Dining room
    • Features: Combination
    • Level: Combination
    • Area: 120 Square Feet
    • Dimensions: 10x12
    Kitchen
    • Area: 192 Square Feet
    • Dimensions: 16x12
    Living room
    • Features: Combination
    • Level: Combination
    • Area: 351 Square Feet
    • Dimensions: 27x13
    Heating
    • Central
    Cooling
    • Central Air, Electric
    Appliances
    • Included: Built-In Gas Oven, Dishwasher, Disposal, Dryer, ENERGY STAR Qualified Appliances, Refrigerator, Washer
    • Laundry: Electric Dryer Hookup, Washer Hookup
    Features
    • Ceiling Fan(s), Elevator, Open Floorplan, Redecorated, Kitchen Island
    • Flooring: Tile, Vinyl
    • Basement: Exterior Entry
    • Has fireplace: No
    Interior area
    • Total structure area: 1,369
    • Total interior livable area: 1,369 sqft
    • Finished area above ground: 1,369

    Property

    Parking
    • Total spaces: 12
    • Parking features: Detached, Attached, Asphalt, Circular Driveway, Gravel
    • Garage spaces: 6
    • Carport spaces: 1
    • Covered spaces: 7
    • Uncovered spaces: 5
    Accessibility
    • Accessibility features: Stair Lift
    Features
    • Levels: One
    • Stories: 1
    • Patio & porch: Patio, Screened
    • Fencing: Back Yard
    Lot
    • Size: 0.82 Acres
    • Dimensions: 108 x 339
    • Features: Sloped
    Details
    • Parcel number: 04213006100
    • Special conditions: Standard

    Construction

    Type & style
    • Home type: SingleFamily
    • Architectural style: Ranch
    • Property subtype: Single Family Residence, Residential
    Materials
    • Brick
    • Roof: Asphalt
    Condition
    • New construction: No
    • Year built: 1961

    Utilities & green energy

    • Sewer: Public Sewer
    • Water: Public
    • Utilities for property: Water Available

    Community & HOA

    Community
    • Subdivision: Sherry Heights
    HOA
    • Has HOA: No
    Location
    • Region: Madison

    Financial & listing details

    • Price per square foot: $329/sqft
    • Tax assessed value: $388,000
    • Annual tax amount: $2,043
    • Date on market: 1/16/2025

    Price history

    DateEventPrice
    4/29/2025Sold$449,900$329/sqft
    Source: RealTracs MLS as distributed by MLS GRID #2775104 Report a problem
    3/25/2025Contingent$449,900$329/sqft
    Source: RealTracs MLS as distributed by MLS GRID #2775104 Report a problem
    3/14/2025Price change$449,900-9.1%$329/sqft
    Source: RealTracs MLS as distributed by MLS GRID #2775104 Report a problem
    1/16/2025Listed for sale$495,000-5.7%$362/sqft
    Source: RealTracs MLS as distributed by MLS GRID #2775104 Report a problem
    1/4/2025Listing removed$525,000$383/sqft
    Source: RealTracs MLS as distributed by MLS GRID #2764165 Report a problem
    12/5/2024Listed for sale$525,000+29.6%$383/sqft
    Source: RealTracs MLS as distributed by MLS GRID #2764165 Report a problem
    8/5/2022Sold$405,000-1.8%$296/sqft
    Source: RealTracs MLS as distributed by MLS GRID #2400800 Report a problem
    6/30/2022Pending sale$412,450$301/sqft
    Source: RealTracs MLS as distributed by MLS GRID #2400800 Report a problem
    6/22/2022Listed for sale$412,450+61.8%$301/sqft
    Source: RealTracs MLS as distributed by MLS GRID #2400800 Report a problem
    11/29/2018Listing removed$254,900$186/sqft
    Source: Crye-Leike #1939073 Report a problem
    7/22/2018Price change$254,900-1.9%$186/sqft
    Source: Crye-Leike #1939073 Report a problem
    6/18/2018Listed for sale$259,900$190/sqft
    Source: Crye-Leike #1939073 Report a problem

    Public tax history

    YearProperty taxesTax assessment
    2025$2,730 $97,000
    Find assessor info on the county website

    Neighborhood: 37115

    Nearby schools

    GreatSchools rating
    Schools provided by the listing agent
    • Elementary: Chadwell Elementary
    • Middle: Jere Baxter Middle
    • High: Maplewood Comp High School

    Source: RealTracs MLS as distributed by MLS GRID. This data may not be complete. We recommend contacting the local school district to confirm school assignments for this home.

    Get a cash offer in 3 minutes
    Find out how much your home could sell for in as little as 3 minutes with a no-obligation cash offer.
    Estimated market value
    $449,000
    Get a cash offer in 3 minutes
    Find out how much your home could sell for in as little as 3 minutes with a no-obligation cash offer.
    Estimated market value
    $449,000