This charming single-story with 4 spacious bedrooms, 2-bath home ideally located near schools, parks, and shopping is light, bright, well maintained and ready for you to add your personal renovation touches to make it truly yours. The open floor plan that offers both functionality and flexibility, the well-designed layout provides ample room for your family's needs, making it easy to entertain guests or simply enjoy quality time together. With 4 bedrooms, including one that can be easily converted into an office, there's plenty of space. Recent updates have been made including a cedar fencing, irrigation, and new drainage system. Several well-grown fruit trees in the backyard. The real gem of this location is Cravens Park, just walking distance away. Enjoy exploring nature's beauty including hike and bike trails and fishing pond, multiple basketball, tennis, and volleyball courts. Home also sells with mineral rights! Don’t miss out on the chance to make this property your own and experience the best that Arlington has to offer.
Sold
Price Unknown
703 Turnstone Dr, Arlington, TX 76018
4beds
2,079sqft
Single Family Residence
Built in 1993
7,405 Square Feet Lot
$337,000 Zestimate®
$--/sqft
$2,552 Estimated rent
Home value
$337,000
$313,000 - $361,000
$2,552/mo
Zestimate® history
Owner options
List your home for rent
$2,552/mo
Rent Zestimate®
Find your next renter with Zillow Rental Manager. Plus, with online applications, you can quickly screen prospective tenants – for free.
$2,552/mo
Rent Zestimate®
Refinance and save
Refinancing to a lower rate could help reduce your monthly payments and save thousands over the life of the loan.
Explore your selling options
Work with a Zillow partner agent
Leverage their expertise and Zillow's premium Showcase listings to get your home seen by more buyers.
Get startedList with your own agent
Get your home in front of millions of buyers by listing it on Zillow.
Learn how to do itSell it yourself
Take full control of how buyers see your home on Zillow by listing For Sale by Owner (FSBO).
List your homeWhat's special
Cedar fencingOpen floor planWell-designed layout
Zillow last checked:
Listing updated:
Listed by:
Jing Li 0737856 408-858-0569,
EXP REALTY 888-519-7431,
Lu Wang 0742303 469-536-6033,
EXP REALTY
Bought with:
Michael Ma
LPT Realty, LLC
Source: NTREIS,MLS#: 21212741
Facts & features
Interior
Bedrooms & bathrooms
- Bedrooms: 4
- Bathrooms: 2
- Full bathrooms: 2
Primary bedroom
- Features: Walk-In Closet(s)
- Level: First
- Dimensions: 18 x 12
Bedroom
- Level: First
- Dimensions: 10 x 10
Bedroom
- Level: First
- Dimensions: 10 x 10
Primary bathroom
- Features: Garden Tub/Roman Tub
- Level: First
- Dimensions: 9 x 9
Family room
- Features: Ceiling Fan(s), Fireplace
- Level: First
- Dimensions: 16 x 17
Kitchen
- Features: Built-in Features, Eat-in Kitchen, Kitchen Island, Pantry
- Level: First
- Dimensions: 18 x 12
Living room
- Level: First
- Dimensions: 13 x 11
Heating
- Central
Cooling
- Central Air, Ceiling Fan(s), Electric
Appliances
- Included: Dishwasher, Gas Cooktop, Disposal
- Laundry: Laundry in Utility Room
Features
- Eat-in Kitchen, High Speed Internet, Kitchen Island, Pantry
- Flooring: Carpet, Tile, Wood
- Has basement: No
- Number of fireplaces: 1
- Fireplace features: Living Room, Masonry
Interior area
- Total interior livable area: 2,079 sqft
Property
Parking
- Total spaces: 2
- Parking features: Garage, Garage Door Opener
- Attached garage spaces: 2
Features
- Levels: One
- Stories: 1
- Pool features: None
- Fencing: Wood
Lot
- Size: 7,405 Square Feet
Details
- Parcel number: 06590667
Construction
Type & style
- Home type: SingleFamily
- Architectural style: Traditional,Detached
- Property subtype: Single Family Residence
Materials
- Foundation: Slab
- Roof: Shingle
Condition
- Year built: 1993
Utilities & green energy
- Sewer: Public Sewer
- Water: Public
- Utilities for property: Sewer Available, Water Available
Community & HOA
Community
- Subdivision: Arlington Meadows Add
HOA
- Has HOA: No
Location
- Region: Arlington
Financial & listing details
- Tax assessed value: $328,500
- Annual tax amount: $7,180
- Date on market: 3/19/2026
- Cumulative days on market: 16 days
- Listing terms: Cash,Conventional,FHA,VA Loan
Price history
| Date | Event | Price |
|---|---|---|
| 4/20/2026 | Sold | -- |
Source: NTREIS #21212741 Report a problem | ||
| 4/6/2026 | Pending sale | $359,900$173/sqft |
Source: NTREIS #21212741 Report a problem | ||
| 4/4/2026 | Listed for sale | $359,900$173/sqft |
Source: eXp Realty #21212741 Report a problem | ||
| 3/30/2026 | Contingent | $359,900$173/sqft |
Source: NTREIS #21212741 Report a problem | ||
| 3/19/2026 | Listed for sale | $359,900+9.4%$173/sqft |
Source: NTREIS #21212741 Report a problem | ||
| 8/18/2023 | Sold | -- |
Source: NTREIS #20389659 Report a problem | ||
| 8/6/2023 | Pending sale | $329,000$158/sqft |
Source: NTREIS #20389659 Report a problem | ||
| 8/3/2023 | Listing removed | -- |
Source: NTREIS #20389659 Report a problem | ||
| 7/31/2023 | Contingent | $329,000$158/sqft |
Source: NTREIS #20389659 Report a problem | ||
| 7/27/2023 | Listed for sale | $329,000$158/sqft |
Source: NTREIS #20389659 Report a problem | ||
Public tax history
| Year | Property taxes | Tax assessment |
|---|---|---|
| 2025 | $5,001 -7.9% | $328,500 |
| 2024 | $5,433 +113.2% | $328,500 -0.9% |
| 2023 | $2,548 -2.5% | $331,350 +19% |
| 2022 | $2,614 +2% | $278,374 +20.3% |
| 2021 | $2,562 +0.7% | $231,383 +3.5% |
| 2020 | $2,543 +1.8% | $223,645 -0.4% |
| 2019 | $2,498 +1.7% | $224,502 +21.9% |
| 2018 | $2,456 +1.6% | $184,210 +6% |
| 2017 | $2,419 +1.3% | $173,815 +7.4% |
| 2016 | $2,388 -26.8% | $161,816 +16.9% |
| 2015 | $3,263 | $138,400 |
| 2014 | $3,263 | $138,400 +10.2% |
| 2013 | -- | $125,600 +0.8% |
| 2012 | -- | $124,600 |
| 2011 | -- | $124,600 -0.2% |
| 2010 | -- | $124,800 -5.2% |
| 2009 | -- | $131,600 -4.4% |
| 2008 | -- | $137,700 -11.8% |
| 2007 | -- | $156,100 |
| 2006 | -- | $156,100 |
| 2005 | -- | $156,100 |
| 2004 | -- | $156,100 +14.4% |
| 2003 | -- | $136,500 +3.4% |
| 2002 | -- | $132,000 +13.1% |
| 2001 | -- | $116,700 +4.7% |
| 2000 | -- | $111,500 |
Find assessor info on the county website
Neighborhood: Southeast
Nearby homes
- $368,3005 bd3 ba2.7k sqft705 Turnstone Dr, Arlington, TX 76018Off Market
- $328,2004 bd2 ba2k sqft701 Turnstone Dr, Arlington, TX 76018Off Market
- $--4 bd2 ba2.1k sqft707 Turnstone Dr, Arlington, TX 76018Sold
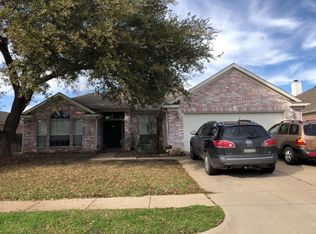
- $--5 bd3 ba3k sqft702 Turnstone Dr, Arlington, TX 76018Sold

- $278,5003 bd2 ba1.5k sqft704 Turnstone Dr, Arlington, TX 76018Off Market
- $315,0003 bd2 ba1.9k sqft700 Turnstone Dr, Arlington, TX 76018Off Market
- $320,8004 bd2 ba2k sqft709 Turnstone Dr, Arlington, TX 76018Off Market
- $297,8003 bd2 ba1.9k sqft706 Turnstone Dr, Arlington, TX 76018Off Market
Nearby schools
GreatSchools rating
- 4/10Bebensee Elementary SchoolGrades: PK-6Distance: 0.4 mi
- 7/10Ousley Junior High SchoolGrades: 7-8Distance: 0.9 mi
- 4/10Seguin High SchoolGrades: 9-12Distance: 1.5 mi
Schools provided by the listing agent
- Elementary: Bebensee
- High: Seguin
- District: Arlington ISD
Source: NTREIS. This data may not be complete. We recommend contacting the local school district to confirm school assignments for this home.
Get a cash offer in 3 minutes
Find out how much your home could sell for in as little as 3 minutes with a no-obligation cash offer.
Estimated market value
$337,000
Get a cash offer in 3 minutes
Find out how much your home could sell for in as little as 3 minutes with a no-obligation cash offer.
Estimated market value
$337,000
- Texas
- Tarrant County
- Arlington
- 76018
- Southeast
- 703 Turnstone Dr
