Wow! Lakefront home on Lake Apopka in the Golf Cart District in Winter Garden! Hurry to see this home with over 1.25 acres of property located on Lake Apopka, known for it's trophy size bass fishing! Enjoy the best of both worlds with lakefront living and driving your golf cart to downtown Winter Garden to enjoy the activities! This nicely landscaped property has a dock and gazebo by the water. There is an outbuilding with power and water which is perfect for a studio, guest house, office and much more! There is also a screened patio overlooking the lake attached to the building. The expansive tiled open deck has plenty of space for entertaining outside! There are so many possibilities with this property. As you enter the front door you will notice the views of the lake! Beautiful wood flooring in the main living area! There is a formal living room and dining room which lead into the kitchen and additional sitting area or breakfast nook with electric fireplace! The kitchen is updated and includes a new induction cooktop in the island with exhaust vent and a new Kitchenaid double wall oven. There is a wraparound breakfast bar and the entire kitchen overlooks the lake! The walk in pantry has a wine refrigerator, full size refrigerator, sink and storage with a barn door! The 4th bedroom which overlooks the lake also has access to the office and a bathroom. This would work well as an In Law suite with privacy at one end of the home but still have easy access to the kitchen. The family room features windows and doors with views of the lake! The primary suite and family room have access to a screened lanai for additional outdoor living space! Enjoy all the beauty that Florida offers outdoors in this amazing lake front home!
Sold for $1,200,000
$1,200,000
703 VALENCIA SHORES DRIVE, WINTER GARDEN, FL 34787
4beds
3,654sqft
Single Family Residence
Built in 1980
1.25 Acres Lot
$1,198,800 Zestimate®
$328/sqft
$4,776 Estimated rent
Home value
$1,198,800
$1.09M - $1.32M
$4,776/mo
Zestimate® history
Owner options
List your home for rent
$4,776/mo
Rent Zestimate®
Find your next renter with Zillow Rental Manager. Plus, with online applications, you can quickly screen prospective tenants – for free.
$4,776/mo
Rent Zestimate®
Refinance and save
$8,556/mo
Est. payment
Refinancing to a lower rate could help reduce your monthly payments and save thousands over the life of the loan.
$8,556/mo
Est. payment
Explore your selling options
Work with a Zillow partner agent
Leverage their expertise and Zillow's premium Showcase listings to get your home seen by more buyers.
Get startedList with your own agent
Get your home in front of millions of buyers by listing it on Zillow.
Learn how to do itSell it yourself
Take full control of how buyers see your home on Zillow by listing For Sale by Owner (FSBO).
List your homeWhat's special
Lakefront homeFull size refrigeratorExpansive tiled open deckBeautiful wood flooringDining roomWraparound breakfast barWine refrigerator
Zillow last checked:
Listing updated:
Listed by:
Andrew Kincaid 407-304-0454,
BHHS FLORIDA REALTY 407-876-2090,
Patti Kincaid 407-810-9231,
BHHS FLORIDA REALTY
Bought with:
Emily Bastos Porto, 3617024
COLDWELL BANKER RESIDENTIAL RE
Source: Stellar MLS,MLS#: O6288347 Originating MLS: Orlando Regional
Originating MLS: Orlando Regional
Facts & features
Interior
Bedrooms & bathrooms
- Bedrooms: 4
- Bathrooms: 3
- Full bathrooms: 3
Rooms
- Room types: Breakfast Room Separate, Family Room, Dining Room, Living Room, Utility Room, Storage Rooms
Primary bedroom
- Features: Walk-In Closet(s)
- Level: First
- Area: 320 Square Feet
- Dimensions: 16x20
Bedroom 2
- Features: Built-in Closet
- Level: First
- Area: 180 Square Feet
- Dimensions: 15x12
Bedroom 3
- Features: Built-in Closet
- Level: First
- Area: 156 Square Feet
- Dimensions: 12x13
Bedroom 4
- Features: Built-in Closet
- Level: First
- Area: 156 Square Feet
- Dimensions: 13x12
Balcony porch lanai
- Level: First
- Area: 308 Square Feet
- Dimensions: 14x22
Dinette
- Level: First
- Area: 187 Square Feet
- Dimensions: 11x17
Dining room
- Level: First
- Area: 143 Square Feet
- Dimensions: 11x13
Family room
- Level: First
- Area: 480 Square Feet
- Dimensions: 12x40
Kitchen
- Level: First
- Area: 475 Square Feet
- Dimensions: 19x25
Living room
- Level: First
- Area: 156 Square Feet
- Dimensions: 12x13
Living room
- Level: First
- Area: 273 Square Feet
- Dimensions: 21x13
Office
- Level: First
- Area: 130 Square Feet
- Dimensions: 13x10
Workshop
- Level: First
- Area: 345 Square Feet
- Dimensions: 23x15
Heating
- Central, Electric
Cooling
- Central Air, Wall/Window Unit(s)
Appliances
- Included: Cooktop, Dishwasher, Dryer, Electric Water Heater, Microwave, Range Hood, Refrigerator, Washer
- Laundry: Electric Dryer Hookup, Inside, Laundry Room
Features
- Primary Bedroom Main Floor, Walk-In Closet(s), In-Law Floorplan
- Flooring: Carpet, Ceramic Tile, Hardwood
- Has fireplace: No
Interior area
- Total structure area: 5,167
- Total interior livable area: 3,654 sqft
Property
Parking
- Total spaces: 2
- Parking features: Driveway, Garage Door Opener
- Attached garage spaces: 2
- Has uncovered spaces: Yes
Features
- Levels: One
- Stories: 1
- Patio & porch: Deck, Front Porch, Patio, Screened
- Exterior features: Irrigation System, Private Mailbox
- Has view: Yes
- View description: Water, Lake
- Has water view: Yes
- Water view: Water,Lake
- Waterfront features: Lake Front, Lake Privileges, Fishing Pier
- Body of water: LAKE APOPKA
Lot
- Size: 1.25 Acres
- Features: Cul-De-Sac, Landscaped
- Residential vegetation: Mature Landscaping, Trees/Landscaped, Wooded
Details
- Additional structures: Gazebo, Workshop
- Parcel number: 152227884600040
- Zoning: R-1
- Special conditions: None
Construction
Type & style
- Home type: SingleFamily
- Property subtype: Single Family Residence
Materials
- Block, Stucco
- Foundation: Slab
- Roof: Shingle
Condition
- New construction: No
- Year built: 1980
Utilities & green energy
- Sewer: Public Sewer
- Water: Public
- Utilities for property: Cable Available, Electricity Connected
Community & HOA
Community
- Features: Golf Carts OK, Park
- Pet fee: $0 monthly
- Subdivision: VALENCIA SHORES REP
HOA
- Has HOA: Yes
- HOA fee: $13 monthly
- HOA name: Valencia Shores HOA
Location
- Region: Winter Garden
Financial & listing details
- Price per square foot: $328/sqft
- Tax assessed value: $858,758
- Annual tax amount: $5,789
- Date on market: 3/22/2025
- Cumulative days on market: 156 days
- Listing terms: Cash,Conventional
- Ownership: Fee Simple
- Total actual rent: 0
- Electric utility on property: Yes
- Road surface type: Paved
Price history
| Date | Event | Price |
|---|---|---|
| 10/16/2025 | Sold | $1,200,000-9.4%$328/sqft |
Source:  Stellar MLS #O6288347 Report a problem Stellar MLS #O6288347 Report a problem | ||
| 9/7/2025 | Pending sale | $1,325,000$363/sqft |
Source: Stellar MLS #O6288347 Report a problem | ||
| 7/21/2025 | Listed for sale | $1,325,000$363/sqft |
Source: Stellar MLS #O6288347 Report a problem | ||
| 7/8/2025 | Pending sale | $1,325,000$363/sqft |
Source: Stellar MLS #O6288347 Report a problem | ||
| 3/22/2025 | Listed for sale | $1,325,000+216.2%$363/sqft |
Source: Stellar MLS #O6288347 Report a problem | ||
| 3/24/2021 | Listing removed | -- |
Source: Owner Report a problem | ||
| 9/8/2014 | Sold | $419,000-6.7%$115/sqft |
Source: Public Record Report a problem | ||
| 7/14/2014 | Price change | $449,000-9.8%$123/sqft |
Source: Owner Report a problem | ||
| 6/17/2014 | Listed for sale | $498,000+176.7%$136/sqft |
Source: Owner Report a problem | ||
| 4/8/2013 | Sold | $180,000-67.3%$49/sqft |
Source: Public Record Report a problem | ||
| 9/21/2012 | Listing removed | $550,000$151/sqft |
Source: Owner Report a problem | ||
| 7/24/2012 | Listed for sale | $550,000+233.3%$151/sqft |
Source: Owner Report a problem | ||
| 6/26/1998 | Sold | $165,000$45/sqft |
Source: Public Record Report a problem | ||
Public tax history
| Year | Property taxes | Tax assessment |
|---|---|---|
| 2024 | $5,789 +3.6% | $402,774 +3% |
| 2023 | $5,586 +3% | $391,043 +3% |
| 2022 | $5,426 +1.4% | $379,653 +3% |
| 2021 | $5,351 +0.7% | $368,595 +1.4% |
| 2020 | $5,311 +0.9% | $363,506 +2.3% |
| 2019 | $5,265 +2.8% | $355,333 +3.7% |
| 2018 | $5,121 | $342,819 -23.1% |
| 2017 | $5,121 +2.7% | $445,889 +25.5% |
| 2016 | $4,988 +0.2% | $355,351 +10.2% |
| 2015 | $4,980 +32.2% | $322,485 +29.5% |
| 2014 | $3,766 -1.7% | $249,117 -1.9% |
| 2013 | $3,831 +0.6% | $254,032 +1.1% |
| 2012 | $3,808 -17.1% | $251,240 -1.9% |
| 2011 | $4,593 -1.8% | $256,076 -4.9% |
| 2010 | $4,679 | $269,381 -14.8% |
| 2009 | -- | $316,160 -14.2% |
| 2008 | $5,805 +61.6% | $368,284 -7.6% |
| 2007 | $3,593 -7.8% | $398,697 +7.1% |
| 2006 | $3,895 0% | $372,302 +36.1% |
| 2005 | $3,896 +4.6% | $273,534 +10.1% |
| 2004 | $3,724 +0.2% | $248,459 +1.7% |
| 2003 | $3,717 +2.8% | $244,287 +5% |
| 2002 | $3,618 -1.2% | $232,640 +5.9% |
| 2001 | $3,662 -3.7% | $219,766 +9.5% |
| 2000 | $3,804 | $200,668 |
Find assessor info on the county website
Neighborhood: 34787
Nearby homes
- $971,9005 bd3 ba3.5k sqft607 Lake Cove Pointe Cir, Winter Garden, FL 34787Off Market

- $740,0005 bd2 ba2.2k sqft611 Lake Cove Pointe Cir, Winter Garden, FL 34787Sold

- $1,157,1005 bd5 ba3.6k sqft707 Valencia Shores Dr, Winter Garden, FL 34787Off Market
- $842,5004 bd2 ba2.4k sqft615 Lake Cove Pointe Cir, Winter Garden, FL 34787Sold
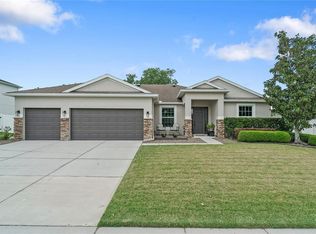
- $885,4005 bd4 ba3.8k sqft619 Lake Cove Pointe Cir, Winter Garden, FL 34787Off Market
- $1,023,6004 bd3 ba3.1k sqft711 Valencia Shores Dr, Winter Garden, FL 34787Off Market
- $699,2004 bd2 ba2.4k sqft447 Lone Heron Way, Winter Garden, FL 34787Off Market
- $642,0004 bd2 ba2.1k sqft444 Lone Heron Way, Winter Garden, FL 34787Off Market
Nearby schools
GreatSchools rating
- 5/10Dillard Street Elementary SchoolGrades: PK-5Distance: 1 mi
- 4/10Lakeview Middle SchoolGrades: 6-9Distance: 0.6 mi
- 7/10West Orange High SchoolGrades: 9-12Distance: 2.6 mi
Schools provided by the listing agent
- Elementary: Dillard Street Elem
- Middle: Lakeview Middle
- High: West Orange High
Source: Stellar MLS. This data may not be complete. We recommend contacting the local school district to confirm school assignments for this home.
Get a cash offer in 3 minutes
Find out how much your home could sell for in as little as 3 minutes with a no-obligation cash offer.
Estimated market value
$1,198,800
Get a cash offer in 3 minutes
Find out how much your home could sell for in as little as 3 minutes with a no-obligation cash offer.
Estimated market value
$1,198,800
- Florida
- Orange County
- Winter Garden
- 34787
- 703 VALENCIA SHORES DRIVE
Nearby cities
Nearby neighborhoods
Nearby zip codes
Other Winter Garden Topics
