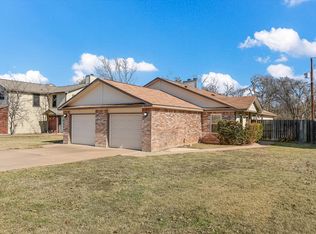
Discover an exceptional investment or living opportunity in the heart of Pflugerville with this well-maintained duplex. Each unit features 2 bedrooms and 2 full bathrooms, providing an ideal layout to meet your needs. Both units provide high ceilings in the main living areas, with a bed/bath on main floor and another bed/bath on the second floor. Each unit offers a full kitchen with pantry cabinet storage space. Enjoy generous backyard space for each unit, one car garage, and ample driveway space for more parking. Positioned in a highly desirable location, this property provides quick access to major travel corridors—making commuting to Austin, Round Rock, and surrounding areas seamless. Residents will appreciate the proximity to shopping, dining, parks, and local amenities, all while enjoying the charm of the greater North Austin area community.
Active
$489,000
703 Valley View Dr #A & B, Pflugerville, TX 78660
4beds
4baths
2,700sqft
Duplex
Built in 1984
-- sqft lot
$-- Zestimate®
$181/sqft
$-- HOA
What's special
One car garage
- 88 days
- 270
- 21
Zillow last checked:
Listing updated:
Listed by:
Tiffany Palmer 512-333-2323,
Real Broker, LLC (855) 450-0442
Source: Unlock MLS,MLS#: 9084117
Facts & features
Interior
Bedrooms & bathrooms
- Bedrooms: 4
- Bathrooms: 4
Rooms
- Room types: Primary Bedroom, Bedroom, Primary Bathroom, Bathroom, Kitchen, Family Room
Heating
- Central, Hot Water, Natural Gas, Separate Meters
Cooling
- Central Air
Appliances
- Included: Dishwasher, Free-Standing Electric Range, Gas Water Heater
Features
- Vaulted Ceiling(s), Interior Steps, Primary Bedroom on Main
- Flooring: Carpet, Laminate
- Windows: Aluminum Frames
- Number of fireplaces: 2
- Fireplace features: Living Room
Interior area
- Total interior livable area: 2,700 sqft
Property
Parking
- Total spaces: 1
- Parking features: Attached, Driveway, Garage, Garage Faces Front, Kitchen Level
- Attached garage spaces: 1
Accessibility
- Accessibility features: None
Features
- Levels: Two
- Stories: 2
- Patio & porch: Front Porch, Patio
- Exterior features: Exterior Steps, Gutters Partial
- Fencing: Back Yard, Fenced, Gate
- Has view: Yes
- View description: None
- Waterfront features: None
Lot
- Size: 9,430 Square Feet
- Features: Interior Lot, Trees-Medium (20 Ft - 40 Ft), Trees-Small (Under 20 Ft)
Details
- Additional structures: None
- Parcel number: 02724302070000
- Special conditions: Standard
Construction
Type & style
- Home type: MultiFamily
- Property subtype: Duplex
Materials
- Foundation: Slab
- Roof: Composition
Condition
- Resale
- New construction: No
- Year built: 1984
Utilities & green energy
- Sewer: Public Sewer
- Water: Public
- Utilities for property: Above Ground, Electricity Available, Internet-Cable, Natural Gas Available, Phone Available, Sewer Available, Water Available
Community & HOA
Community
- Features: Cluster Mailbox, Street Lights
- Subdivision: Willow Creek Sec 01
HOA
- Has HOA: No
Location
- Region: Pflugerville
Financial & listing details
- Price per square foot: $181/sqft
- Annual tax amount: $12,233
- Date on market: 6/2/2026
- Listing terms: Cash,Conventional
- Electric utility on property: Yes
Estimated market value
Not available
Estimated sales range
Not available
Not available
Price history
| Date | Event | Price |
|---|---|---|
| 6/2/2026 | Listed for sale | $489,000+23.8%$181/sqft |
Source:  Unlock MLS #9084117 Report a problem Unlock MLS #9084117 Report a problem | ||
| 11/25/2020 | Listing removed | $395,000$146/sqft |
Source: Cavalier Real Estate #8997820 Report a problem | ||
| 10/15/2020 | Pending sale | $395,000$146/sqft |
Source: Cavalier Real Estate #8997820 Report a problem | ||
| 10/2/2020 | Listed for sale | $395,000$146/sqft |
Source: Cavalier Real Estate #8997820 Report a problem | ||
Public tax history
Tax history is unavailable.
Monthly payment
Est. payment
Payment breakdown
Explore the cost of this home by adjusting the details. Changes won't be saved.Climate risks
Neighborhood: Willow Creek
Nearby schools
Schools provided by the listing agent
- Elementary: Brookhollow
- Middle: Park Crest
- High: Pflugerville
- District: Pflugerville ISD
Source: Unlock MLS. This data may not be complete. We recommend contacting the local school district to confirm school assignments for this home.
- $548,938-- bd4 ba2.7k sqft703 Valley View Dr, Pflugerville, TX 78660Off Market
- $297,7002 bd2 ba1k sqft701 Valley View Dr, Pflugerville, TX 78660Off Market
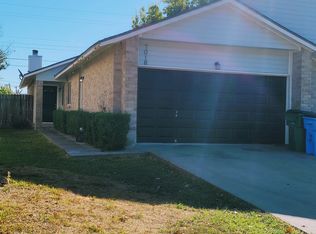
- $--2 bd2 ba1k sqft701 Valley View Dr #A, Pflugerville, TX 78660Off Market
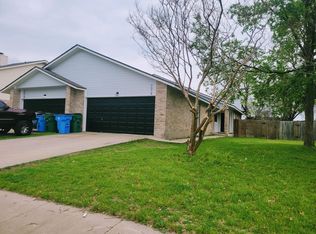
- $415,200-- bd-- ba2.7k sqft705 Valley View Dr #A & B, Pflugerville, TX 78660Off Market
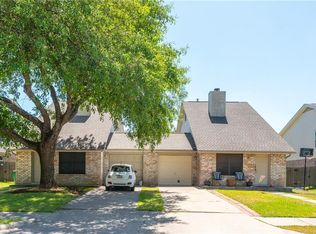
Similar homes
- $379,0003 bd3 ba2.2k sqft706 Sage Ct, Pflugerville, TX 78660Active

 MLS ID #4882342, Tyler Hindmarsh, Jorgenson Real Estate. Unlock MLS
 - $380,0004 bd3 ba2.3k sqft18001 Dansworth Dr, Pflugerville, TX 78660Active
 MLS ID #6648068, Gabriel Mendoza, Redfin Corporation. Unlock MLS
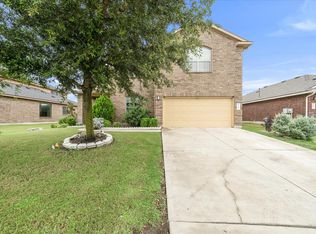
 - $549,9005 bd3 ba3.1k sqft19909 Harrier Flight Trl, Pflugerville, TX 78660Active
 MLS ID #6175519, Adriana Salazar, Infinity Family Properties & Associates. Unlock MLS
 - $490,0004 bd4 ba2.2k sqft13401 Saddlebrook Trl, Austin, TX 78729Active
 MLS ID #5266862, Christina Catalano, Catalano & Associates Realty. Unlock MLS
 - $289,0004 bd3 ba2k sqft615 Runners Rdg, Pflugerville, TX 78660ActiveMLS ID #7506400, Angie McWethy, Magnolia Realty Round Rock. Unlock MLS
- $469,0003 bd3 ba1.9k sqft3412 Texas Topaz Dr, Austin, TX 78728ActiveMLS ID #5268496, Kimberly Johnson, Resident Realty, LTD.. Unlock MLS
- $334,5003 bd2 ba1.7k sqft707 Geyser Ave, Pflugerville, TX 78660ActiveMLS ID #2997642, Carla Reed, John Pfluger Realty,LLC. Unlock MLS
- $386,9904 bd3 ba2.5k sqft2817 Beach Plum Cv, Pflugerville, TX 78660ActiveMLS ID #8777908, Carolina Covarrubias, Realty of America, LLC. Unlock MLS
- $459,9005 bd4 ba2.5k sqft1700 Fort Grant Dr, Round Rock, TX 78665ActiveMLS ID #2344532, Kevin Dibia, Elite Living Realty. Unlock MLS
- $495,0004 bd3 ba3.3k sqft12960 Dionysus Dr, Austin, TX 78753ActiveMLS ID #8145655, Jeremy Fisher, Compass RE Texas, LLC. Unlock MLS
- $375,0003 bd3 ba2.3k sqft17705 Kessler Dr, Pflugerville, TX 78660ActiveMLS ID #3731557, Norma Acosta, Compass RE Texas, LLC. Unlock MLS
- $349,9004 bd3 ba2.4k sqft19121 Mangan Way, Pflugerville, TX 78660ActiveMLS ID #1717056, Ruth Strickland, ABC Realty Group, LLC. Unlock MLS
- $374,0004 bd3 ba2.3k sqft2821 Purple Thistle Dr, Pflugerville, TX 78660ActiveMLS ID #8299469, Edwin Zamora, Compass RE Texas, LLC. Unlock MLS
- $349,0004 bd3 ba2.2k sqft13412 Henneman Dr, Pflugerville, TX 78660ActiveMLS ID #9887109, Shane Hargrave, eXp Realty, LLC. Unlock MLS
- $460,0004 bd2 ba1.8k sqft2311 Burleson Rd #A-b, Austin, TX 78741ActiveMLS ID #9297830, Brenda Underwood, Mallach and Company. Unlock MLS
- $550,0005 bd3 ba2k sqft104 Adelfa Dr, Round Rock, TX 78664ActiveMLS ID #9425455, Robert Fischer, Keller Williams Realty Lone Star. Unlock MLS
- $435,0004 bd2 ba1.4k sqft3509 Ambleside Dr, Austin, TX 78759ActiveMLS ID #7333339, Paola Samaia Lozano, Keller Williams Realty. Unlock MLS
- $365,0004 bd3 ba2.4k sqft924 Oatmeal Dr, Pflugerville, TX 78660ActiveMLS ID #2331805, Kristina Norwine, Abrams & Associates Realty LLC. Unlock MLS
- $334,9993 bd2 ba1.9k sqft1108 Springbrook Rd, Pflugerville, TX 78660ActiveMLS ID #5712766, Nadia Burris, eXp Realty, LLC. Unlock MLS
