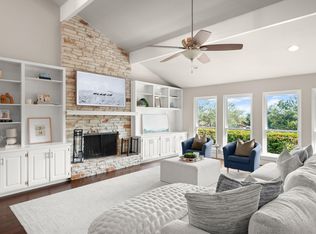
Set beneath mature Live Oaks in the heart of Original Lakeway, this updated single-story ranch home offers a relaxed Lake Travis lifestyle close to golf, marinas, parks, trails, restaurants, shopping, and highly regarded LTISD schools. No HOA fees and no known deed restrictions on leasing; short-term rentals subject to City of Lakeway permitting requirements. The 2025 tax rate is just 1.79%. Warm architectural details include vaulted and beamed ceilings, skylights in the kitchen and bathrooms, large windows, built-in shelving, and a wood-burning fireplace. Three Andersen sliding doors open the living spaces to an expansive deck and outdoor entertaining areas shaded by mature trees. The remodeled kitchen combines custom white oak cabinetry, quartz countertops, new tile backsplash, walk-in pantry, and new appliances including range, microwave, and disposal. Refrigerator, washer, and dryer convey. Major 2026 improvements include all new plumbing supply lines throughout the home, new interior paint, new water heater, complete HVAC service, Google smart thermostat, and included Google security cameras. The private primary suite features vaulted ceilings, dressing area, and remodeled bath. Outside, the .36-acre corner lot includes a horseshoe driveway, additional rear parking, double carport, separate powered golf-cart garage/workshop, landscape lighting, and a shaded pergola with hot tub. Additional updates include roof replacement in 2021 (part metal), Andersen sliding doors, Hardiplank siding in 2022, exterior paint, tree pruning, and landscaping improvements. AT&T fiber internet is available. The property is currently on septic, with public sewer connection now available through Lakeway MUD. Nearby amenities include Lakeway Resort & Spa, The Hills Country Club and Live Oak Golf Course, Lakeway City Park, Lake Travis, multiple marinas, and the evolving Lakeway City Center district. Furnishings shown in photos are negotiable.
Pending
$629,900
703 Vanguard St, Lakeway, TX 78734
3beds
2,153sqft
Single Family Residence
Built in 1970
0.36 Acres Lot
$-- Zestimate®
$293/sqft
$-- HOA
What's special
Wood-burning fireplaceDouble carportBuilt-in shelvingLarge windowsAndersen sliding doorsQuartz countertopsLandscape lighting
- 31 days |
- 514 |
- 21 |
Zillow last checked:
Listing updated:
Listed by:
Robert Griffice (512) 201-9088,
Robert Griffice (512) 201-9088
Source: Unlock MLS,MLS#: 1862482
Facts & features
Interior
Bedrooms & bathrooms
- Bedrooms: 3
- Bathrooms: 2
- Full bathrooms: 2
- Main level bedrooms: 3
Primary bedroom
- Features: Beamed Ceilings, Vaulted Ceiling(s), Walk-In Closet(s)
- Level: Main
Primary bathroom
- Features: Corian Counters, Double Vanity, Full Bath, Recessed Lighting, Walk-In Closet(s), Walk-in Shower
- Level: Main
Kitchen
- Features: Quartz Counters, Open to Family Room, Pantry, Recessed Lighting
- Level: Main
Heating
- Central, Fireplace(s), Forced Air, Heat Pump
Cooling
- Ceiling Fan(s), Central Air, Electric
Appliances
- Included: Built-In Electric Oven, Dishwasher, Disposal, Electric Range, Microwave, Refrigerator, Stainless Steel Appliance(s), Washer/Dryer, Electric Water Heater, Wine Refrigerator
Features
- Bar, Built-in Features, Ceiling Fan(s), Beamed Ceilings, Vaulted Ceiling(s), Quartz Counters, Double Vanity, Electric Dryer Hookup, High Speed Internet, Multiple Dining Areas, No Interior Steps, Open Floorplan, Pantry, Primary Bedroom on Main, Recessed Lighting, Smart Thermostat, Track Lighting, Walk-In Closet(s), Washer Hookup, Wet Bar
- Flooring: Tile
- Windows: Aluminum Frames, Blinds, Drapes, Skylight(s)
- Number of fireplaces: 1
- Fireplace features: Great Room, Wood Burning
Interior area
- Total interior livable area: 2,153 sqft
Video & virtual tour
Property
Parking
- Parking features: Attached Carport, Circular Driveway, Driveway, Golf Cart Garage, Storage
- Has attached garage: Yes
Accessibility
- Accessibility features: None
Features
- Levels: One
- Stories: 1
- Patio & porch: Covered, Deck, Patio, Rear Porch
- Exterior features: Gutters Partial, Lighting, Private Yard
- Pool features: None
- Spa features: Above Ground, Hot Tub
- Fencing: Back Yard, Fenced, Gate, Privacy, Stone, Wood, Wrought Iron
- Has view: Yes
- View description: Neighborhood
- Waterfront features: None
Lot
- Size: 0.36 Acres
- Features: Back Yard, Corner Lot, Front Yard, Garden, Landscaped, Near Golf Course, Private, Public Maintained Road, Sprinkler - Automatic, Trees-Large (Over 40 Ft), Trees-Medium (20 Ft - 40 Ft), Trees-Small (Under 20 Ft)
Details
- Additional structures: Pergola, Shed(s)
- Parcel number: 01398010060000
- Special conditions: Standard
Construction
Type & style
- Home type: SingleFamily
- Property subtype: Single Family Residence
Materials
- Foundation: Slab
- Roof: Composition, Metal
Condition
- Resale
- New construction: No
- Year built: 1970
Utilities & green energy
- Sewer: See Remarks, Septic Tank
- Water: See Remarks, Municipal Utility District (MUD)
- Utilities for property: Cable Available, Electricity Connected, Internet-Fiber, Phone Available, Sewer Available, Water Connected
Community & HOA
Community
- Features: Golf, Park, Pool, Spa/Hot Tub, Sport Court(s)/Facility
- Subdivision: Lakeway Sec 07
HOA
- Has HOA: No
Location
- Region: Lakeway
Financial & listing details
- Price per square foot: $293/sqft
- Tax assessed value: $534,306
- Annual tax amount: $6,488
- Date on market: 6/13/2026
- Listing terms: Cash,Conventional,FHA,Texas Vet,VA Loan
- Electric utility on property: Yes
Estimated market value
Not available
Estimated sales range
Not available
Not available
Price history
| Date | Event | Price |
|---|---|---|
| 6/27/2026 | Pending sale | $629,900$293/sqft |
Source:  Unlock MLS #1862482 Report a problem Unlock MLS #1862482 Report a problem | ||
| 6/19/2026 | Contingent | $629,900$293/sqft |
Source: Unlock MLS #1862482 Report a problem | ||
| 6/13/2026 | Listed for sale | $629,900-13.1%$293/sqft |
Source: Unlock MLS #1862482 Report a problem | ||
| 9/16/2022 | Listing removed | -- |
Source: Unlock MLS #7521274 Report a problem | ||
| 7/29/2022 | Pending sale | $725,000$337/sqft |
Source: Unlock MLS #7521274 Report a problem | ||
| 7/22/2022 | Contingent | $725,000$337/sqft |
Source: Unlock MLS #7521274 Report a problem | ||
| 7/8/2022 | Listed for sale | $725,000+172.6%$337/sqft |
Source: Unlock MLS #7521274 Report a problem | ||
| 12/18/2012 | Sold | -- |
Source: Agent Provided Report a problem | ||
| 10/22/2012 | Pending sale | $266,000$124/sqft |
Source: Coldwell Banker United #4949719 Report a problem | ||
| 10/20/2012 | Listed for sale | $266,000+18.2%$124/sqft |
Source: Coldwell Banker United #4949719 Report a problem | ||
| 12/22/2010 | Sold | -- |
Source: Agent Provided Report a problem | ||
| 9/12/2010 | Pending sale | $225,000-4.3%$105/sqft |
Source: MRM Partners, LTD #6447713 Report a problem | ||
| 6/27/2010 | Price change | $235,000-5.6%$109/sqft |
Source: Keller Williams Lake Travis #6447713 Report a problem | ||
| 5/18/2010 | Listed for sale | $249,000$116/sqft |
Source: Keller Williams Lake Travis #6447713 Report a problem | ||
Public tax history
| Year | Property taxes | Tax assessment |
|---|---|---|
| 2025 | $6,489 -17.5% | $534,306 -12.6% |
| 2024 | $7,867 -3.1% | $611,070 -6.2% |
| 2023 | $8,118 -30.2% | $651,609 -1.1% |
| 2022 | $11,633 | $658,669 +68% |
| 2021 | -- | $392,000 +20.6% |
| 2020 | $6,740 -0.2% | $325,129 |
| 2019 | $6,753 +3.1% | $325,129 +2.9% |
| 2018 | $6,551 | $315,875 +4% |
| 2017 | $6,551 +14.1% | $303,585 +12.2% |
| 2016 | $5,740 | $270,491 +4.5% |
| 2015 | $5,740 | $258,908 +2% |
| 2014 | $5,740 | $253,944 +20.1% |
| 2013 | -- | $211,520 +4.9% |
| 2012 | -- | $201,634 -3% |
| 2011 | -- | $207,813 +14.1% |
| 2010 | -- | $182,083 -8.7% |
| 2009 | -- | $199,383 +3.6% |
| 2008 | -- | $192,544 +10% |
| 2007 | -- | $175,040 +10% |
| 2006 | -- | $159,127 +10% |
| 2005 | -- | $144,661 -5% |
| 2002 | $2,503 | $152,264 |
Find assessor info on the county website
Monthly payment
Est. payment
Payment breakdown
Explore the cost of this home by adjusting the details. Changes won't be saved.Climate risks
Neighborhood: 78734
Nearby schools
GreatSchools rating
- 9/10Serene Hills Elementary SchoolGrades: PK-5Distance: 0.9 mi
- 8/10Hudson Bend Middle SchoolGrades: 6-8Distance: 4 mi
- 8/10Lake Travis High SchoolGrades: 9-12Distance: 2.7 mi
Schools provided by the listing agent
- Elementary: Serene Hills
- Middle: Hudson Bend
- High: Lake Travis
- District: Lake Travis ISD
Source: Unlock MLS. This data may not be complete. We recommend contacting the local school district to confirm school assignments for this home.
- $453,700-- bd-- ba-- sqft706 Vanguard St, Austin, TX 78734Off Market
- $679,1003 bd3 ba2k sqft504 Tartan St, Lakeway, TX 78734Off Market

- $987,3004 bd4 ba3.1k sqft701 Vanguard St, Lakeway, TX 78734Off Market

- $690,1004 bd5 ba2.5k sqft705 Vanguard St, Lakeway, TX 78734Off Market

- $577,1003 bd2 ba2.6k sqft503 Zephyr St, Lakeway, TX 78734Off Market
- $409,300-- bd2 ba1.7k sqft503 Tartan St, Lakeway, TX 78734Off Market
- $839,000-- bd4 ba3.3k sqft708 Vanguard St, Lakeway, TX 78734Off Market
- $651,700-- bd2 ba2.5k sqft710 Vanguard St, Lakeway, TX 78734Off Market
A local agent can set up tours, give advice and negotiate with sellers.
A local lender can help you make sure your offer is ready when you are.
Similar homes
- $650,0003 bd3 ba2.2k sqft209 Crescent Blf, Lakeway, TX 78734Active
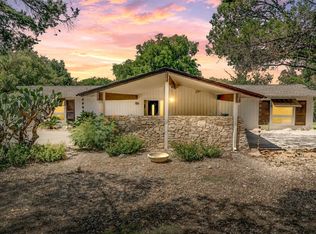
 MLS ID #6743280, Crystal Weigle, eXp Realty LLC. Unlock MLS
 - $699,9994 bd2 ba1.8k sqft803 Mariner, Lakeway, TX 78734Active
 MLS ID #2029128, AJ Abrams, Abrams & Associates Realty LLC. Unlock MLS
 - $825,0004 bd4 ba3k sqft106 Confidence Cv, Lakeway, TX 78734Active
 MLS ID #5037081, Elizabeth Riley, eXp Realty, LLC. Unlock MLS
 - $795,9003 bd2 ba2k sqft134 Sailfish St, Austin, TX 78734Active
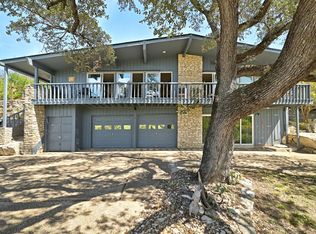 MLS ID #2115428, April Womack, Moreland Properties. Unlock MLS
 - $575,0004 bd3 ba1.8k sqft15103 Sun Bird Ln, Austin, TX 78734ActiveMLS ID #1323663, Ashton Reis, American Made Realtors. Unlock MLS
- $469,0002 bd2 ba1.5k sqft1003 Porpoise St, Austin, TX 78734For SaleKuper Sotheby's International Realty
- $549,0003 bd4 ba2.6k sqft122 Acapulco Dr, Lakeway, TX 78734ActiveMLS ID #4673402, Stacy Thrash, JBGoodwin REALTORS LT. Unlock MLS
- $645,0003 bd3 ba2.3k sqft22223 Oban Dr, Spicewood, TX 78669ActiveMLS ID #8664070, Bryan Swan, Keller Williams - Lake Travis. Unlock MLS
- $375,0003 bd2 ba2.1k sqft100 Lido Cir Unit B2, Austin, TX 78734ActiveMLS ID #2209069, Deborah Howden, Moreland Properties. Unlock MLS
- $485,0003 bd3 ba2.2k sqft15109 S Flamingo Dr, Austin, TX 78734ActiveMLS ID #2266388, Dillon Meek, Keller Williams Realty. Unlock MLS
- $689,0004 bd3 ba3k sqft5025 Pyrenees Pass, Bee Cave, TX 78738ActiveMLS ID #5908379, Bob Hachtel, Record Realty. Unlock MLS
- $499,0003 bd2 ba2k sqft20803 McKinley Cv, Lago Vista, TX 78645ActiveMLS ID #2033156, Linda Russell, Bramlett Partners. Unlock MLS
- $550,0003 bd3 ba2.2k sqft700 Rogart Dr, Briarcliff, TX 78669ActiveMLS ID #6537007, Warren Kull, Coldwell Banker Realty. Unlock MLS
- $755,0004 bd3 ba3.1k sqft307 Ansley Cv, Lakeway, TX 78738ActiveMLS ID #6193465, Rebecca Gindele, eXp Realty, LLC. Unlock MLS
- $660,0003 bd2 ba1.8k sqft4814 White Elm Dr, Austin, TX 78749ActiveMLS ID #6743904, Sarah Cox, Zilker Properties of Austin. Unlock MLS
- $649,0004 bd3 ba2.7k sqft4029 Canyon Glen Cir, Austin, TX 78732ActiveMLS ID #5980527, Dillon Meek, Keller Williams Realty. Unlock MLS
- $589,0003 bd2 ba1.7k sqft2205 Monarch Dr, Austin, TX 78748ActiveMLS ID #3268259, Stacy Zellner, Let's Move Austin LLC. Unlock MLS
- $685,0003 bd2 ba2.1k sqft3414 Eldorado Trl, Austin, TX 78739ActiveMLS ID #1258783, Chris Hightower, The Hightower Company. Unlock MLS
- $749,7505 bd4 ba3.1k sqft3409 Zebecca Creek Dr, Austin, TX 78732ActiveMLS ID #7743768, Ashley Jamieson, Christies Intl Real Estate Lone Star. Unlock MLS
- $589,0003 bd2 ba1.9k sqft25420 Cove Drive, Spicewood, TX 78669For Sale
 MLS ID #177613, Brooke E LeMond, Keller Williams Heritage. HLMLS as distributed by MLS GRID
