Skip main navigation
For sale
  • Listed by: The Real Estate Resource Group • Laura Dandoy • Contact: 909-575-4517
    $1,785,000

    703 Via San Simon, Claremont, CA 91711

    3beds
    2,985sqft
    : 
    Loading
    Get pre-qualified
    Single Family Residence
    Built in 1970
    0.79 Acres Lot
    $1,729,300 Zestimate®
    $598/sqft
    $9/mo HOA

    What's special

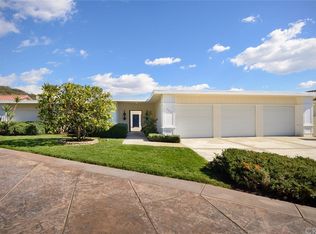
    A Claraboya gem awaits a lucky new owner. For the homeowner that places importance on elevated aesthetics and values quality craftsmanship, privacy, views and upgrades throughout a home, look no further. This property was designed to embrace both comfort and sophistication. The home unfolds with expansive open living spaces, walls of glass, and an effortless indoor-outdoor flow that captures canyon views by day and sparkling city lights by evening. At the heart of the residence, a recently fully remodeled kitchen reflects both artistry and function. The gorgeous custom mahogany cabinetry, sleek quartz surfaces, and a full suite of professional-grade Thermador appliances create a setting that will inspire any culinary enthusiast. A generous center island anchors the space, inviting conversation and connection. Whether hosting an intimate dinner or a lively gathering, this kitchen was designed to perform beautifully. The adjoining living and dining areas are bathed in natural light and framed by panoramic windows that celebrate the surrounding hills. Large format tile flooring enhances the modern aesthetic while maintaining a sense of warmth and continuity throughout. The single-level floor plan offers ease and flexibility, with spacious bedrooms, beautifully appointed baths, and a luxurious primary suite complete with a spa-style shower and a substantial custom wardrobe room. Outdoors, expansive patio spaces invite year-round enjoyment. A covered terrace, manicured grounds, and a private putting green create an exceptional setting for entertaining or quiet reflection. The views stretch across canyons and toward distant city lights, offering a daily reminder of the home’s elevated setting. Claraboya is cherished for its proximity to the Claremont Wilderness Park and Thompson Creek Trail, where hiking, cycling, and morning walks are part of everyday life. Just minutes below the hill, the vibrant Claremont Village offers acclaimed restaurants, boutique shopping, coffee houses, and the cultural enrichment of the Claremont Colleges. Convenient access to the 210 freeway provides a seamless commute to Los Angeles and surrounding employment centers, while Ontario International Airport is within easy reach for frequent travelers. This is more than a home. It is an opportunity to experience one of Claremont’s most sought-after neighborhoods, where natural beauty, architectural quality, and lifestyle converge in remarkable fashion.
    157 days
    |
    822
    |
    26
    |

    Zillow last checked:

    Listing updated:

    Listed by:

    Laura Dandoy DRE #01019252 909-575-4517,

    The Real Estate Resource Group

    Source: CRMLS,MLS#: CV26013285MLS LogoOriginating MLS: California Regional MLS

    Loading...

      Facts & features

      Interior

      Bedrooms & bathrooms
      • Bedrooms: 3
      • Bathrooms: 3
      • Full bathrooms: 1
      • 3/4 bathrooms: 2
      • Main level bathrooms: 3
      • Main level bedrooms: 3
      Rooms
      • Room types: Bedroom, Entry/Foyer, Family Room, Kitchen, Laundry, Living Room, Primary Bathroom, Primary Bedroom, Other, Dining Room
      Primary bedroom
      • Features: Main Level Primary
      Bedroom
      • Features: All Bedrooms Down
      Bedroom
      • Features: Bedroom on Main Level
      Bathroom
      • Features: Bathtub, Dual Sinks, Remodeled, Separate Shower, Upgraded
      Kitchen
      • Features: Kitchen Island, Kitchen/Family Room Combo, Quartz Counters, Remodeled, Updated Kitchen
      Other
      • Features: Walk-In Closet(s)
      Heating
      • Central
      Cooling
      • Central Air
      Appliances
      • Included: 6 Burner Stove, Dishwasher, Disposal, Microwave, Refrigerator
      • Laundry: Inside
      Features
      • Separate/Formal Dining Room, Eat-in Kitchen, High Ceilings, Open Floorplan, Quartz Counters, Recessed Lighting, All Bedrooms Down, Bedroom on Main Level, Main Level Primary, Primary Suite, Walk-In Closet(s)
      • Flooring: Tile
      • Doors: Double Door Entry, Sliding Doors
      • Has fireplace: Yes
      • Fireplace features: Family Room
      • Common walls with other units/homes: No Common Walls
      Interior area
      • Total interior livable area: 2,985 sqft

      Property

      Parking
      • Total spaces: 2
      • Parking features: Direct Access, Driveway Level, Driveway, Garage Faces Front, Garage
      • Attached garage spaces: 2
      Accessibility
      • Accessibility features: No Stairs
      Features
      • Levels: One
      • Stories: 1
      • Entry location: 1
      • Patio & porch: Concrete, Covered, Lanai
      • Exterior features: Lighting
      • Pool features: None
      • Spa features: None
      • Fencing: Stucco Wall
      • Has view: Yes
      • View description: City Lights, Hills, Mountain(s), Neighborhood, Valley
      Lot
      • Size: 0.79 Acres
      • Features: Back Yard, Cul-De-Sac, Front Yard, Irregular Lot, Lawn, Landscaped, Level, Near Park, Street Level, Walkstreet, Yard
      Details
      • Parcel number: 8670024016
      • Special conditions: Standard

      Construction

      Type & style
      • Home type: SingleFamily
      • Architectural style: Mid-Century Modern
      • Property subtype: Single Family Residence
      Materials
      • Frame, Stucco
      • Foundation: Slab
      Condition
      • Turnkey
      • New construction: No
      • Year built: 1970

      Utilities & green energy

      • Sewer: Public Sewer
      • Water: Public
      • Utilities for property: Cable Available, Electricity Connected, Natural Gas Connected, Phone Available, Sewer Connected, Water Connected

      Community & HOA

      Community
      • Features: Foothills, Storm Drain(s), Street Lights, Suburban, Park
      • Security: Carbon Monoxide Detector(s), Smoke Detector(s)
      HOA
      • Has HOA: Yes
      • Amenities included: Other
      • HOA fee: $9 monthly
      • HOA name: Claraboya
      • HOA phone: 909-296-5558
      Location
      • Region: Claremont

      Financial & listing details

      • Price per square foot: $598/sqft
      • Tax assessed value: $1,309,740
      • Annual tax amount: $16,218
      • Date on market: 2/12/2026
      • Cumulative days on market: 158 days
      • Listing terms: Cash,Cash to New Loan
      • Road surface type: Paved

        Estimated market value

        $1,729,300

        $1.64M - $1.82M

        $5,168/mo

        Price history

        DateEventPrice
        3/20/2026Price change$1,785,000-2.2%$598/sqft
        Source: CRMLS #CV26013285 Report a problem
        2/12/2026Listed for sale$1,825,000+50.8%$611/sqft
        Source: CRMLS #CV26013285 Report a problem
        2/25/2021Sold$1,210,000-1.5%$405/sqft
        Source: Public Record Report a problem
        12/11/2020Price change$1,228,000-2.5%$411/sqft
        Source: TELFORD REAL ESTATE #CV20197408 Report a problem
        10/14/2020Price change$1,259,000-2.8%$422/sqft
        Source: TELFORD REAL ESTATE #CV20197408 Report a problem
        9/21/2020Price change$1,295,000-2.3%$434/sqft
        Source: TELFORD REAL ESTATE #CV20197408 Report a problem
        8/29/2020Price change$1,325,000-1.5%$444/sqft
        Source: Keller Williams WMC #BB20178116 Report a problem
        7/22/2020Price change$1,345,000-3.8%$451/sqft
        Source: Keller Williams WMC #BB20042227 Report a problem
        2/27/2020Listed for sale$1,398,000+6.7%$468/sqft
        Source: California Regional MLS #BB20042227 Report a problem
        6/25/2018Sold$1,310,000+2.7%$439/sqft
        Source: Public Record Report a problem
        5/10/2016Sold$1,275,000+6.3%$427/sqft
        Source: Public Record Report a problem
        4/9/2016Pending sale$1,199,000$402/sqft
        Source: RE/MAX RESOURCES #CV16071552 Report a problem
        4/7/2016Listed for sale$1,199,000-0.1%$402/sqft
        Source: RE/MAX RESOURCES #CV16071552 Report a problem
        5/26/2008Listing removed$1,199,950$402/sqft
        Source: Homes.com #C07066908 Report a problem
        4/22/2008Listed for sale$1,199,950+37.9%$402/sqft
        Source: Homes.com #C07066908 Report a problem
        7/21/2004Sold$870,000+107.1%$291/sqft
        Source: Public Record Report a problem
        5/18/2000Sold$420,000+16.5%$141/sqft
        Source: Public Record Report a problem
        8/22/1994Sold$360,500$121/sqft
        Source: Public Record Report a problem

        Public tax history

        YearProperty taxesTax assessment
        2025$16,218 +2.9%$1,309,740 +2%
        2024$15,759 +2.5%$1,284,060 +2%
        2023$15,379 +1.9%$1,258,883 +2%
        2022$15,087 -5.9%$1,234,200 -6.1%
        2021$16,030 +2.8%$1,313,971 +1%
        2020$15,595 $1,300,499 -2.7%
        2019$15,595 -1.3%$1,336,200 +0.7%
        2018$15,807 $1,326,510 +2%
        2017$15,807 +2.7%$1,300,500 +48.8%
        2016$15,391 +48.6%$873,900 -8.9%
        2015$10,359 +1.5%$959,000 +12.8%
        2014$10,203 $850,000 +17.5%
        2012-- $723,100
        2011-- $723,100
        2010-- $723,100
        2009-- $723,100 -21.7%
        2008-- $923,249 +2%
        2007-- $905,147 +2%
        2006-- $887,400
        2005-- $887,400 +95.5%
        2004-- $454,026 +1.9%
        2003-- $445,706 +2%
        2002-- $436,967 +11.1%
        2000-- $393,429
        Find assessor info on the county website

        Monthly payment

        Est. payment

        Payment breakdown

        Explore the cost of this home by adjusting the details. Changes won't be saved.
        All calculations are estimates and provided by Zillow, Inc. for informational purposes only. Actual amounts may vary.
        HOA fees may include property taxes on listings classified as Co-Ops. Contact the listing agent and/or owner for fee details.
        Mortgage interest rates are dependent on a number of factors, including credit score, down payment, and repayment length. Interest rate data provided by Zillow Group Marketplace, Inc. as of 1/1/1970 from various mortgage lenders with which we have lead or other similar arrangements; the Estimated Payment is an average of those rates.
        See how much you could borrow to make a competitive offer.

        Climate risks

        Neighborhood: Claraboya

        Getting around

        4 / 100
        Car-Dependent
        10 / 100
        Somewhat Bikeable

        Nearby schools

        GreatSchools rating
        Schools provided by the listing agent
        • Elementary: Condit
        • Middle: El Roble
        • High: Claremont

        Source: CRMLS. This data may not be complete. We recommend contacting the local school district to confirm school assignments for this home.

        A local agent can set up tours, give advice and negotiate with sellers.

        Browse local experts

        Similar homes

            • Local buyer's agents are ready to help