Skip main navigation
Active
  • Price cut: $5K (8/22)
    $304,000

    703 W 28th St N, Independence, MO 64050

    3beds
    1,550sqft
    : 
    $2,041/mo
    Get pre-qualified
    Single Family Residence
    Built in 1960
    8,483 Square Feet Lot
    $-- Zestimate®
    $196/sqft
    $-- HOA

    What's special

    Flat fully fenced backyardOpen floor planModern updatesBarn shaped storage shedFully finished walkout basementNew flooringSparkling stone accent wall
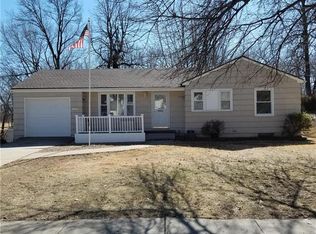
    Discover the perfect blend of modern updates, versatile living, and peaceful surroundings in this beautifully remodeled Independence ranch! The main level features an open floor plan with new flooring, energy-efficient windows, added attic insulation, and a family room highlighted by a modern electric fireplace set on a sparkling stone accent wall. The fully updated chef’s kitchen boasts custom cabinetry and new appliances, accompanied by three spacious bedrooms with closet and ceiling fans throughout. The fully finished walkout basement functions as a deluxe mother-in-law suite with two separate exterior entrances, a second full kitchen with appliances, and a huge living area. Lower level includes 2 non-conforming bedrooms, one huge portable closet, an expansive bath with dual sinks and a double-wide shower, and a dedicated unfinished laundry/furnace room. Enjoy ultimate flexibility with full kitchens and washer/dryer hookups on both levels! Step outside to a flat, fully fenced backyard featuring a patio, barn shaped storage shed, and a peaceful, scenic view backing to a wooded area frequent with deer. Nothing to do but move right in—schedule your tour today!
    37 days
    |
    237
    |
    6
    |

    Zillow last checked:

    Listing updated:

    Listed by:

    Mahnia Nematollahi Mahani 773-732-4419,

    Platinum Realty LLC

    Source: Heartland MLS as distributed by MLS GRID,MLS#: 2632227MLS Logo

      Facts & features

      Interior

      Bedrooms & bathrooms
      • Bedrooms: 3
      • Bathrooms: 2
      • Full bathrooms: 2
      Bedroom 1
      • Level: Main
      Bedroom 2
      • Level: Main
      Bedroom 3
      • Level: Main
      Bathroom 1
      • Level: First
      Bathroom 2
      • Level: Basement
      Heating
      • Forced Air
      Cooling
      • Electric
      Appliances
      • Included: Cooktop, Dishwasher, Freezer, Microwave, Refrigerator, Gas Range, Stainless Steel Appliance(s)
      • Laundry: In Basement
      Features
      • Ceiling Fan(s)
      • Flooring: Luxury Vinyl, Tile
      • Basement: Basement BR,Full,Garage Entrance,Walk-Out Access
      • Has fireplace: No
      • Fireplace features: Family Room
      Interior area
      • Total structure area: 1,550
      • Total interior livable area: 1,550 sqft
      • Finished area above ground: 950
      • Finished area below ground: 600

      Property

      Parking
      • Total spaces: 1
      • Parking features: Attached, Garage Faces Front
      • Attached garage spaces: 1
      Features
      • Fencing: Metal
      Lot
      • Size: 8,483 Square Feet
      Details
      • Additional structures: Shed(s)
      • Parcel number: 15440071700000000

      Construction

      Type & style
      • Home type: SingleFamily
      • Architectural style: Traditional
      • Property subtype: Single Family Residence
      Materials
      • Lap Siding
      • Roof: Composition
      Condition
      • Year built: 1960

      Utilities & green energy

      • Sewer: Public Sewer
      • Water: Public

      Community & HOA

      Community
      • Subdivision: Kentucky Hills
      HOA
      • Has HOA: No
      • Amenities included: Trail(s)
      Location
      • Region: Independence

      Financial & listing details

      • Price per square foot: $196/sqft
      • Tax assessed value: $119,020
      • Annual tax amount: $1,616
      • Date on market: 7/18/2026
      • Listing terms: Cash,Conventional,FHA,VA Loan
      • Ownership: Investor
      • Road surface type: Paved

        Estimated market value

        Not available

        Estimated sales range

        Not available

        Not available

        Price history

        DateEventPrice
        8/22/2026Price change$304,000-1.6%$196/sqft
        Source: Heartland MLS as distributed by MLS GRID #2632227 Report a problem
        8/3/2026Price change$309,000-3.4%$199/sqft
        Source: Heartland MLS as distributed by MLS GRID #2632227 Report a problem
        7/18/2026Listed for sale$320,000+36.2%$206/sqft
        Source: Heartland MLS as distributed by MLS GRID #2632227 Report a problem
        10/11/2024Sold--
        Source: Heartland MLS as distributed by MLS GRID #2498155 Report a problem
        9/28/2024Contingent$235,000$152/sqft
        Source: Heartland MLS as distributed by MLS GRID #2498155 Report a problem
        8/5/2024Price change$235,000-4.1%$152/sqft
        Source: Heartland MLS as distributed by MLS GRID #2498155 Report a problem
        7/9/2024Listed for sale$245,000+63.4%$158/sqft
        Source: Heartland MLS as distributed by MLS GRID #2498155 Report a problem
        3/25/2024Sold--
        Source: Heartland MLS as distributed by MLS GRID #2470490 Report a problem
        3/19/2024Pending sale$149,900$97/sqft
        Source: Heartland MLS as distributed by MLS GRID #2470490 Report a problem
        3/13/2024Listed for sale$149,900$97/sqft
        Source: Heartland MLS as distributed by MLS GRID #2470490 Report a problem

        Public tax history

        YearProperty taxesTax assessment
        2025$1,616 +0.8%$22,614 -2.3%
        2024$1,604 +2.3%$23,151
        2023$1,568 +24.1%$23,151 +35.4%
        2022$1,263 +0%$17,100
        2021$1,263 +2.3%$17,100 +5.3%
        2020$1,234 +1.6%$16,237
        2019$1,214 $16,237 +14.9%
        2018$1,214 +6.6%$14,131
        2017$1,139 +4.7%$14,131 +2.6%
        2016$1,088 +4.9%$13,777 +3%
        2014$1,037 +0.6%$13,376
        2013$1,031 +1.3%$13,376
        2012$1,018 +5.2%$13,376
        2011$968 +2.5%$13,376 +3.4%
        2010$944 -6.9%$12,934
        2009$1,014 +0.2%$12,934 -10.1%
        2008$1,012 -0.4%$14,389
        2007$1,015 +0.1%$14,389
        2006$1,015 +12%$14,389
        2005$906 +0%$14,389 +15%
        2004$906 +17.1%$12,512
        2003$774 +0.3%$12,512 +15%
        2002$772 +12.2%$10,880
        2001$688 $10,880
        Find assessor info on the county website

        Monthly payment

        Est. payment

        Payment breakdown

        Explore the cost of this home by adjusting the details. Changes won't be saved.
        All calculations are estimates and provided by Zillow, Inc. for informational purposes only. Actual amounts may vary.
        HOA fees may include property taxes on listings classified as Co-Ops. Contact the listing agent and/or owner for fee details.
        See how much you could borrow to make a competitive offer.

        Climate risks

        Neighborhood: Kentucky Hills

        Getting around

        14 / 100
        Car-Dependent
        0 / 100
        No Nearby Transit

        Nearby schools

        GreatSchools rating
        Schools provided by the listing agent
        • Elementary: Mill Creek
        • Middle: Bingham
        • High: William Chrisman

        Source: Heartland MLS as distributed by MLS GRID. This data may not be complete. We recommend contacting the local school district to confirm school assignments for this home.

        A local agent can set up tours, give advice and negotiate with sellers.

        A local lender can help you make sure your offer is ready when you are.

        Browse local experts

        Similar homes