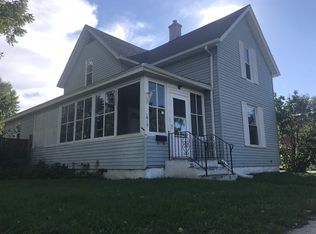
Charming home minutes from downtown Mishawaka. 3 bed 1.5 bath. Recent updates include new roof and gutters (2025), windows, flooring, ac unit, kitchen appliances, and paint (2024). All appliances stay including washer and dryer. Schedule your showing today!
Active
Price cut: $2.4K (8/18)
$177,500
703 W 4th St, Mishawaka, IN 46544
3beds
1,400sqft
Single Family Residence
Built in 1927
5,662 Square Feet Lot
$176,300 Zestimate®
$--/sqft
$-- HOA
What's special
New roof
- 46 days
- 698
- 37
Likely to sell faster than
Zillow last checked:
Listing updated:
Listed by:
Blake Sandberg Office:574-293-2121,
Century 21 Circle
Source: IRMLS,MLS#: 202628633
Facts & features
Interior
Bedrooms & bathrooms
- Bedrooms: 3
- Bathrooms: 2
- Full bathrooms: 1
- 1/2 bathrooms: 1
Bedroom 1
- Level: Upper
Bedroom 2
- Level: Upper
Dining room
- Level: Main
- Area: 110
- Dimensions: 11 x 10
Kitchen
- Level: Main
- Area: 144
- Dimensions: 12 x 12
Living room
- Level: Main
- Area: 264
- Dimensions: 24 x 11
Heating
- Natural Gas, Forced Air
Cooling
- Central Air
Appliances
- Included: Range/Oven Hook Up Gas, Microwave, Refrigerator, Washer, Dryer-Gas, Gas Range, Gas Water Heater
- Laundry: Gas Dryer Hookup
Features
- Laminate Counters, Tub/Shower Combination
- Flooring: Carpet, Laminate
- Basement: Michigan Basement
- Attic: Storage
- Has fireplace: No
Interior area
- Total structure area: 2,000
- Total interior livable area: 1,400 sqft
- Finished area above ground: 1,400
- Finished area below ground: 0
Video & virtual tour
Property
Features
- Levels: One and One Half
- Stories: 1.5
- Patio & porch: Enclosed
Lot
- Size: 5,662 Square Feet
- Dimensions: 43x132
- Features: 0-2.9999, City/Town/Suburb
Details
- Parcel number: 710916188004.000023
Construction
Type & style
- Home type: SingleFamily
- Property subtype: Single Family Residence
Materials
- Brick
- Roof: Asphalt
Condition
- New construction: No
- Year built: 1927
Utilities & green energy
- Sewer: City
- Water: City
Community & HOA
Community
- Security: Smoke Detector(s)
- Subdivision: None
Location
- Region: Mishawaka
Financial & listing details
- Tax assessed value: $142,500
- Annual tax amount: $1,469
- Date on market: 7/16/2026
- Listing terms: Cash,Conventional
Estimated market value
$176,300
$167,000 - $185,000
$1,695/mo
Price history
| Date | Event | Price |
|---|---|---|
| 8/18/2026 | Price change | $177,500-1.3% |
Source: | ||
| 8/1/2026 | Price change | $179,900-2.7% |
Source: | ||
| 7/16/2026 | Listed for sale | $184,900+13.8% |
Source: | ||
| 8/21/2024 | Sold | $162,500-1.5% |
Source: | ||
| 7/10/2024 | Listed for sale | $165,000+106.3% |
Source: | ||
| 5/1/2024 | Sold | $80,000+14.3% |
Source: | ||
| 4/21/2024 | Pending sale | $70,000 |
Source: | ||
| 4/18/2024 | Listed for sale | $70,000+11.1% |
Source: | ||
| 1/29/2020 | Listing removed | $850$1/sqft |
Source: Elite Estate Management Report a problem | ||
| 1/24/2020 | Listed for rent | $850$1/sqft |
Source: Elite Estate Management Report a problem | ||
| 3/14/2008 | Sold | $63,000$45/sqft |
Source: Public Record Report a problem | ||
Public tax history
| Year | Property taxes | Tax assessment |
|---|---|---|
| 2025 | $1,194 -50.6% | $142,500 +33.3% |
| 2024 | $2,415 -0.1% | $106,900 +10.9% |
| 2023 | $2,417 +40.1% | $96,400 -0.1% |
| 2022 | $1,724 -10.1% | $96,500 +41.9% |
| 2021 | $1,917 +3% | $68,000 -9.8% |
| 2020 | $1,862 +15.7% | $75,400 +31.1% |
| 2019 | $1,609 -6.4% | $57,500 +6.1% |
| 2018 | $1,720 +55.7% | $54,200 +0.9% |
| 2017 | $1,105 +9.8% | $53,700 +48.8% |
| 2016 | $1,006 +3.9% | $36,100 +0.8% |
| 2014 | $968 -3.4% | $35,800 +0.3% |
| 2013 | $1,002 -0.7% | $35,700 +0.3% |
| 2012 | $1,009 +16% | $35,600 +20.7% |
| 2011 | $870 -11.3% | $29,500 -10.6% |
| 2010 | $980 -52.2% | $33,000 |
| 2009 | $2,048 | $33,000 -52.6% |
| 2007 | -- | $69,600 +51% |
| 2006 | $1,622 -9% | $46,100 -39.4% |
| 2003 | $1,783 | $76,100 +1283.6% |
| 2001 | -- | $5,500 |
Find assessor info on the county website
Monthly payment
Est. payment
Payment breakdown
Explore the cost of this home by adjusting the details. Changes won't be saved.Climate risks
Neighborhood: 46544
Nearby schools
Schools provided by the listing agent
- Elementary: Lasalle
- Middle: John Young
- High: Mishawaka
- District: School City of Mishawaka
Source: IRMLS. This data may not be complete. We recommend contacting the local school district to confirm school assignments for this home.