Situated on sought-after Buena Avenue in Chicago's Buena Park, this sprawling 3-bedroom, 2-bathroom (plus sunroom!) residence is a rare 1920s gem and an extraordinary blend of history, elegance, and modern comfort. You'll open the front door and immediately feel the scale of this home. The foyer greets you with tall ceilings and gleaming oak hardwood floors. As you head into the oversized living room, you will notice custom built-ins, a cozy fireplace, Gilded Age style crown molding, and large windows overlooking tree-lined Buena Avenue. A French door leads you into the sunroom. This is the ideal place for working, reading, or crafting. Enormous original windows bring in so much natural light, and shelving makes the perfect place for storage of all kinds. Back into the living room and down the hallway, you'll make your way to the kitchen and dining space. Don't forget to look up as you go. The ceiling was hand-painted by the current owner in the trompe l'oeil style. This is a design detail that is truly special and one-of-a-kind. In the kitchen and dining area, southern light pours in through a wall of windows. The kitchen is updated for today with crisp white cabinetry, marble backsplash, and striking countertops. There is a convenient pantry for additional storage, and it includes a hookup for installing a washer and dryer (there is also free laundry in the basement). The open-concept layout makes entertaining a breeze: in the extra-large dining room, you'll have room for a buffet, 6-10 person table, and then some. Before you tour the bedrooms, be sure to take the back stairs down to the sprawling shared back patio and garden. This is a quiet place to enjoy a meal, read a book, or soak up some sun. This home offers three bedrooms, all with deep closets. Two of the bedrooms have an en-suite bathroom, each decked out in floor-to-ceiling subway tile and Duravit fixtures. The third bedroom boasts beautiful built-in bookcases, and a surprisingly large walk-in closet. 703 West Buena is an all-brick walk-up (dating back to the 1920s) in the most desirable pocket of Buena Park. The timeless building has a commanding entryway, convenient for mail and deliveries, and a traditional staircase with spindles that takes you up to the homes. From this address, you're steps away from the enchanting Peace Garden that guides to quick access of the lake (the underpass is just down the street), Montrose Harbor, a swift 8 minute drive on LSD to downtown Michigan Avenue, and many CTA stops. For groceries, take a short walk to Whole Foods, Target, Jewel, Aldi, and the neighborhood farmers market. You couldn't be closer to restaurants and bars (try The Green Mill for live jazz), and coffee shops (Dollop is around the corner), gyms, parks, Brennemann School, Disney Magnet School, and so much more. Welcome home.
Closed
$549,999
703 W Buena Ave #A, Chicago, IL 60613
3beds
1,815sqft
Condominium, Single Family Residence
Built in 1921
-- sqft lot
$571,900 Zestimate®
$303/sqft
$4,013 Estimated rent
Home value
$571,900
$515,000 - $635,000
$4,013/mo
Zestimate® history
Owner options
List your home for rent
$4,013/mo
Rent Zestimate®
Find your next renter with Zillow Rental Manager. Plus, with online applications, you can quickly screen prospective tenants – for free.
$4,013/mo
Rent Zestimate®
Refinance and save
$4,479/mo
Est. payment
Refinancing to a lower rate could help reduce your monthly payments and save thousands over the life of the loan.
$4,479/mo
Est. payment
Explore your selling options
Work with a Zillow partner agent
Leverage their expertise and Zillow's premium Showcase listings to get your home seen by more buyers.
Get startedList with your own agent
Get your home in front of millions of buyers by listing it on Zillow.
Learn how to do itSell it yourself
Take full control of how buyers see your home on Zillow by listing For Sale by Owner (FSBO).
List your homeWhat's special
Zillow last checked:
Listing updated:
Listed by:
Melanie Everett 312-319-1168,
Compass
Bought with:
Michele Pellegrino
Mitowne Real Estate INC
Source: MRED as distributed by MLS GRID,MLS#: 12473441
Facts & features
Interior
Bedrooms & bathrooms
- Bedrooms: 3
- Bathrooms: 2
- Full bathrooms: 2
Rooms
- Room types: Sun Room, Office, Foyer
Primary bedroom
- Features: Bathroom (Full, Shower Only)
- Level: Main
- Area: 204 Square Feet
- Dimensions: 17X12
Bedroom 2
- Level: Main
- Area: 228 Square Feet
- Dimensions: 19X12
Bedroom 3
- Level: Main
- Area: 156 Square Feet
- Dimensions: 13X12
Dining room
- Features: Flooring (Hardwood)
- Level: Main
- Area: 221 Square Feet
- Dimensions: 17X13
Foyer
- Level: Main
- Area: 54 Square Feet
- Dimensions: 9X6
Kitchen
- Features: Kitchen (Eating Area-Breakfast Bar, Pantry, Updated Kitchen)
- Level: Main
- Area: 160 Square Feet
- Dimensions: 16X10
Living room
- Features: Flooring (Hardwood)
- Level: Main
- Area: 304 Square Feet
- Dimensions: 19X16
Office
- Level: Main
- Area: 104 Square Feet
- Dimensions: 13X8
Sun room
- Features: Flooring (Hardwood)
- Level: Main
- Area: 91 Square Feet
- Dimensions: 13X7
Heating
- Radiator(s)
Cooling
- Wall Unit(s)
Appliances
- Included: Range, Microwave, Dishwasher, Refrigerator, Freezer, Disposal, Stainless Steel Appliance(s), Water Purifier Owned, Gas Cooktop
- Laundry: Washer Hookup, In Unit, Laundry Closet
Features
- Built-in Features, Walk-In Closet(s), Special Millwork, Separate Dining Room, Pantry
- Flooring: Hardwood
- Basement: None
- Number of fireplaces: 1
- Fireplace features: Living Room
Interior area
- Total structure area: 0
- Total interior livable area: 1,815 sqft
Property
Accessibility
- Accessibility features: No Disability Access
Details
- Parcel number: 14163030391010
- Special conditions: None
- Other equipment: Intercom
Construction
Type & style
- Home type: Condo
- Property subtype: Condominium, Single Family Residence
Materials
- Brick
Condition
- New construction: No
- Year built: 1921
Utilities & green energy
- Electric: Circuit Breakers
- Sewer: Public Sewer
- Water: Public
Community & HOA
HOA
- Has HOA: Yes
- Amenities included: Laundry
- Services included: Heat, Water, Insurance, Exterior Maintenance, Scavenger, Snow Removal
- HOA fee: $600 monthly
Location
- Region: Chicago
Financial & listing details
- Price per square foot: $303/sqft
- Tax assessed value: $27,028
- Annual tax amount: $7,385
- Date on market: 9/16/2025
- Listing terms: Cash
- Ownership: Condo
Price history
| Date | Event | Price |
|---|---|---|
| 10/31/2025 | Sold | $549,999$303/sqft |
Source:  MRED as distributed by MLS GRID #12473441 Report a problem MRED as distributed by MLS GRID #12473441 Report a problem | ||
| 10/3/2025 | Contingent | $549,999$303/sqft |
Source: MRED as distributed by MLS GRID #12473441 Report a problem | ||
| 9/16/2025 | Listed for sale | $549,999+14.6%$303/sqft |
Source: MRED as distributed by MLS GRID #12473441 Report a problem | ||
| 5/18/2022 | Sold | $480,000-3.8%$264/sqft |
Source: MRED as distributed by MLS GRID #11329704 Report a problem | ||
| 3/14/2022 | Contingent | $499,000$275/sqft |
Source: MRED as distributed by MLS GRID #11329704 Report a problem | ||
| 3/2/2022 | Listed for sale | $499,000+26.3%$275/sqft |
Source: MRED as distributed by MLS GRID #11329704 Report a problem | ||
| 8/17/2016 | Sold | $395,000$218/sqft |
Source: Public Record Report a problem | ||
Public tax history
| Year | Property taxes | Tax assessment |
|---|---|---|
| 2014 | $4,198 +2.5% | $27,028 |
| 2013 | $4,096 +0.3% | $27,028 |
| 2012 | $4,083 -2.9% | $27,028 -13.8% |
| 2011 | $4,206 +2.2% | $31,341 |
| 2010 | $4,114 +3.8% | $31,341 |
| 2009 | $3,962 +4.8% | $31,341 -5.2% |
| 2008 | $3,780 +11.3% | $33,064 |
| 2007 | $3,397 +29.4% | $33,064 |
| 2006 | $2,626 -35% | $33,064 +3.2% |
| 2005 | $4,040 -22.1% | $32,046 |
| 2004 | $5,184 +2.2% | $32,046 |
| 2003 | $5,071 | $32,046 |
Find assessor info on the county website
Neighborhood: Uptown
Nearby homes
- $439,400-- bd-- ba23k sqft703 W Buena Ave #B, Chicago, IL 60613Off Market
- $577,0002 bd2 ba1.8k sqft701 W Buena Ave #A, Chicago, IL 60613Off Market

- $562,8002 bd2 ba1.8k sqft701 W Buena Ave #C, Chicago, IL 60613Off Market
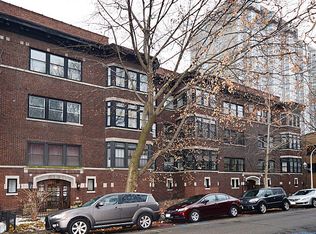
- $616,3003 bd2 ba23k sqft703 W Buena Ave #C, Chicago, IL 60613Off Market
- $640,8003 bd2 ba23k sqft703 W Buena Ave #A, Chicago, IL 60613Off Market
- $613,7003 bd2 ba1.8k sqft703 W Buena Ave #1A, Chicago, IL 60613Off Market
- $---- bd-- ba-- sqft701 W Buena Ave #809, Chicago, IL 60613Off Market
- $424,6002 bd2 ba1.8k sqft701 W Buena Ave #1A, Chicago, IL 60613Off Market
Nearby schools
GreatSchools rating
- 5/10Brennemann Elementary SchoolGrades: PK-8Distance: 0.1 mi
- 3/10Senn High SchoolGrades: 9-12Distance: 2.3 mi
Schools provided by the listing agent
- District: 299
Source: MRED as distributed by MLS GRID. This data may not be complete. We recommend contacting the local school district to confirm school assignments for this home.
Get a cash offer in 3 minutes
Find out how much your home could sell for in as little as 3 minutes with a no-obligation cash offer.
Estimated market value
$571,900
Get a cash offer in 3 minutes
Find out how much your home could sell for in as little as 3 minutes with a no-obligation cash offer.
Estimated market value
$571,900
- Illinois
- Cook County
- Chicago
- 60613
- Uptown
- 703 W Buena Ave Unit A
Nearby cities
Nearby neighborhoods
Nearby zip codes
Other Chicago Topics
