The Perfect Retreat – Your Private Oasis Awaits! Let the emerald green lawn and lush, mature landscaping welcome you home. This inviting property truly embraces you the moment you arrive—offering a comforting sense of peace and privacy. As you step inside, breathtaking views of the backyard pond immediately melt the day’s stress away. Whether you're coming home from work or school, the extended two-car garage (plus third bay)—with an additional panel to accommodate oversized vehicles—offers both convenience and protection from the elements. Drop your bags at the back door and take a deep breath—the spacious laundry room is ready to catch the day’s chaos. The heart of the home features a well-appointed kitchen with a generous walk-in pantry and a functional eat-up bar that opens to the dining area. Gather for meals overlooking the serene pond or enjoy your morning coffee on the back porch while listening to birdsong. The fully irrigated backyard, fed by well water, is a lush, green escape with a charming walking path leading to the west side of the property. Don't forget to check out the custom oak wood work throughout. The primary suite is a true retreat, complete with water views, a walk-in closet, and a soaking tub in the ensuite bath. Two additional bedrooms and a full guest bath offer plenty of room for the whole family to spread out. Relax in the spacious living room with its stunning plate glass window—perfect for watching nature unfold just outside. Downstairs, a full walkout basement offers even more space with an additional bedroom and a spa-inspired bathroom featuring a walk-in tiled shower with bench and multiple shower head settings. A fifth bedroom with French doors and built-ins can easily serve as a home office or flex space. Entertain with ease at the downstairs bar or snuggle up by the fireplace for movie nights and wildlife watching. Tucked away on a quiet cul-de-sac, this home is a rare gem—an idyllic blend of charm, comfort, and nature. Come see this private waterfront haven for yourself. It’s more than a home—it’s your forever retreat.
Sold-co-op w/mbr
Price Unknown
703 W Fieldstone Ct, Andover, KS 67002
5beds
2,457sqft
Single Family Onsite Built
Built in 2008
0.25 Acres Lot
$379,700 Zestimate®
$--/sqft
$2,444 Estimated rent
Home value
$379,700
$296,000 - $486,000
$2,444/mo
Zestimate® history
Owner options
List your home for rent
$2,444/mo
Rent Zestimate®
Find your next renter with Zillow Rental Manager. Plus, with online applications, you can quickly screen prospective tenants – for free.
$2,444/mo
Rent Zestimate®
Refinance and save
$430/mo
Est. payment
Refinancing to a lower rate could help reduce your monthly payments and save thousands over the life of the loan.
$430/mo
Est. payment
Explore your selling options
Work with a Zillow partner agent
Leverage their expertise and Zillow's premium Showcase listings to get your home seen by more buyers.
Get startedList with your own agent
Get your home in front of millions of buyers by listing it on Zillow.
Learn how to do itSell it yourself
Take full control of how buyers see your home on Zillow by listing For Sale by Owner (FSBO).
List your homeWhat's special
Zillow last checked:
Listing updated:
Listed by:
Amber Card 325-370-9455,
Platinum Realty LLC
Bought with:
Lauren Fahsholtz, 00240321
Source: SCKMLS as distributed by MLS GRID,MLS#: 654178
Facts & features
Interior
Bedrooms & bathrooms
- Bedrooms: 5
- Bathrooms: 3
- Full bathrooms: 3
Primary bedroom
- Description: Carpet
- Level: Main
- Area: 172.67
- Dimensions: 14'x 12'4"
Bedroom
- Description: Carpet
- Level: Main
- Area: 128
- Dimensions: 12' x 10'8"
Bedroom
- Description: Carpet
- Level: Main
- Area: 116
- Dimensions: 12' x 9'8"
Dining room
- Description: Laminate - Other
- Level: Main
- Area: 201.93
- Dimensions: 18'1" x 11'2"
Kitchen
- Description: Laminate - Other
- Level: Main
- Area: 109.81
- Dimensions: 11' 2" x 9'10"
Living room
- Description: Carpet
- Level: Main
- Area: 227.44
- Dimensions: 14'10" x 15'4"
Heating
- Forced Air, Natural Gas
Cooling
- Central Air, Electric
Appliances
- Laundry: Main Level
Features
- Ceiling Fan(s), Walk-In Closet(s)
- Basement: Finished
- Number of fireplaces: 1
- Fireplace features: One, Gas, Blower Fan
Interior area
- Total interior livable area: 2,457 sqft
- Finished area above ground: 1,308
- Finished area below ground: 1,149
Property
Parking
- Total spaces: 3
- Parking features: Attached
- Garage spaces: 3
Features
- Levels: One
- Stories: 1
- Pool features: Community
- Waterfront features: Pond/Lake
Lot
- Size: 0.25 Acres
- Features: Cul-De-Sac
Details
- Parcel number: 0083030601004051.000
Construction
Type & style
- Home type: SingleFamily
- Architectural style: Ranch,Traditional
- Property subtype: Single Family Onsite Built
Materials
- Frame w/Less than 50% Mas
- Foundation: Walk Out At Grade, No Egress Window(s)
- Roof: Composition
Condition
- Year built: 2008
Details
- Builder name: Moeder Custom Homes
Utilities & green energy
- Gas: Natural Gas Available
- Utilities for property: Sewer Available, Natural Gas Available, Public
Community & HOA
Community
- Features: Lake, Playground
- Subdivision: CORNERSTONE
HOA
- Has HOA: Yes
- HOA fee: $430 annually
Location
- Region: Andover
Financial & listing details
- Tax assessed value: $641,880
- Annual tax amount: $5,393
- Date on market: 4/24/2025
- Cumulative days on market: 9 days
- Ownership: Individual
- Road surface type: Paved
Price history
Price history is unavailable.
Public tax history
| Year | Property taxes | Tax assessment |
|---|---|---|
| 2025 | $5,462 +1.3% | $73,816 +2% |
| 2024 | $5,394 -5.5% | $72,366 -4.7% |
| 2023 | $5,707 -12.3% | $75,924 +25% |
| 2022 | $6,510 +10.4% | $60,756 +17.6% |
| 2021 | $5,895 +1.6% | $51,646 +4.7% |
| 2020 | $5,803 | $49,312 +102.8% |
| 2019 | -- | $24,311 +3.9% |
| 2018 | -- | $23,405 +3.4% |
| 2017 | -- | $22,632 -85% |
| 2014 | -- | $150,900 +750.4% |
| 2010 | -- | $17,744 0% |
| 2009 | -- | $17,750 +90.1% |
| 2008 | -- | $9,337 +419% |
| 2007 | -- | $1,799 |
Find assessor info on the county website
Neighborhood: 67002
Nearby homes
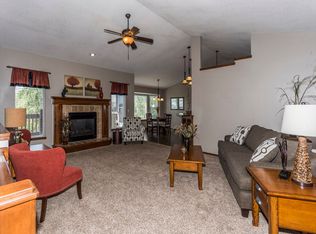
- $345,7005 bd3 ba1.4k sqft623 W Fieldstone Ct, Andover, KS 67002Off Market
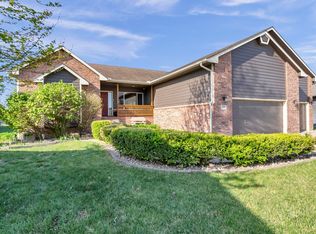
- $--5 bd3 ba2.6k sqft709 W Fieldstone Ct, Andover, KS 67002Sold
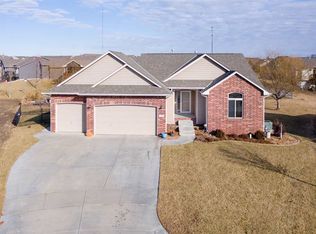
- $427,3006 bd3 ba3.1k sqft700 W Sandstone Ct, Andover, KS 67002Off Market
- $--5 bd3 ba2.8k sqft617 W Fieldstone Ct, Andover, KS 67002Sold

- $391,8004 bd2 ba2.8k sqft701 W Sandstone Ct, Andover, KS 67002Off Market
- $415,1004 bd3 ba3k sqft713 W Fieldstone Ct, Andover, KS 67002Off Market
- $343,0004 bd3 ba2.3k sqft626 W Fieldstone Ct, Andover, KS 67002Off Market
- $283,8003 bd2 ba1.2k sqft706 W Fieldstone Ct, Andover, KS 67002Off Market
Nearby schools
GreatSchools rating
- 8/10Robert M. Martin Elementary SchoolGrades: K-5Distance: 0.6 mi
- 9/10Andover Middle SchoolGrades: 6-8Distance: 1.3 mi
- 9/10Andover High SchoolGrades: 9-12Distance: 1.2 mi
Schools provided by the listing agent
- Elementary: Robert Martin
- Middle: Andover
- High: Andover
Source: SCKMLS as distributed by MLS GRID. This data may not be complete. We recommend contacting the local school district to confirm school assignments for this home.
Sell for more on Zillow
Get a Zillow Showcase℠ listing at no additional cost and you could sell for .
$379,700
2% more
+$7,594
With Zillow Showcase(estimated)
$387,294
Sell for more on Zillow
Get a Zillow Showcase℠ listing at no additional cost and you could sell for .
$379,700
2% more
+$7,594
With Zillow Showcase(estimated)
$387,294
- Kansas
- Butler County
- Andover
- 67002
- 703 W Fieldstone Ct
