Skip main navigation
Off market
  • Tax assessed value
    $892,500

    703 W Main St, Jonesborough, TN 37659

    4beds
    2,917sqft
    SingleFamily
    Built in 1963
    1.7 Acres Lot
    $-- Zestimate®
    $306/sqft
    $2,339 Estimated rent

    Home value

    Not available

    Estimated sales range

    Not available

    $2,339/mo

    Zestimate® history
    Loading
    Loading...

    Owner options

    List your home for rent

    $2,339/mo

    Rent Zestimate®

    Find your next renter with Zillow Rental Manager. Plus, with online applications, you can quickly screen prospective tenants – for free.

    Learn more

    $2,339/mo

    Rent Zestimate®

    Refinance and save

    $5,114/mo

    Est. payment

    Refinancing to a lower rate could help reduce your monthly payments and save thousands over the life of the loan.

    See today's rates

    $5,114/mo

    Est. payment

    Explore your selling options

    Work with a Zillow partner agent

    Leverage their expertise and Zillow's premium Showcase listings to get your home seen by more buyers.

    Get started

    List with your own agent

    Get your home in front of millions of buyers by listing it on Zillow.

    Learn how to do it

    Sell it yourself

    Take full control of how buyers see your home on Zillow by listing For Sale by Owner (FSBO).

    List your home

    What's special

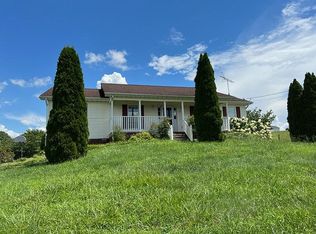
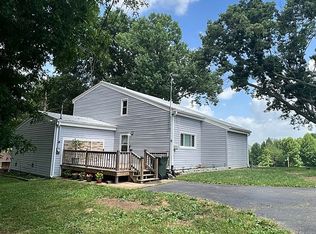
    This Pristine Brick Home is as bright and refreshing as the country air! Come and see this immaculately maintained 4/BR, 3/BA Ranch Style house within the city limits of historic Jonesborough! Everything you need on one level, offering hardwood floors, living room with custom built-ins, newly updated kitchen with beautiful cabinetry and Quartz counter tops, kitchen dining combo, living room with custom built-ins, bonus room that only needs your imagination to become that one room in your home that you need, full size basement. This home is situated on a gorgeous, level lot with a 20X40 inground pool completely private. 2 car carport, very spacious laundry room There have been many updates in the past few years Recent updates to this home which include kitchen remodel, triple shingle roof installed in 2018, new Pex water lines in 2018, pool pump & filter in 2020, new windows 2017, & some new exterior doors. All info deemed reliable but not guaranteed; Buyers/buyer's agent to verify. motivated selles

    This property is off market, which means it's not currently listed for sale or rent on Zillow. This may be different from what's available on other websites or public sources.

    Facts & features

    Interior

    Bedrooms & bathrooms
    • Bedrooms: 4
    • Bathrooms: 3
    • Full bathrooms: 3
    Heating
    • Heat pump, Gas
    Appliances
    • Included: Dishwasher, Garbage disposal, Microwave, Refrigerator
    • Laundry: Utility Room, Laundry Room, Washer Hookup, Electric Dryer Hookup, Sink
    Features
    • Kitchen Island, Pantry, Cedar Closet(s), Walk-In Closet(s), Workshop, Granite Counters, Eat-in Kitchen, Master Downstairs, Entrance Foyer, Recreation Room, In-Law Floorplan, Office, Remodeled, Bonus Room, 2nd Kitchen, Master Bathroom, Apartment, Sitting, Playroom, Restored, Solid Surface Counters
    • Flooring: Tile, Carpet, Hardwood, Laminate
    • Windows: Storm Window(s), Single Pane Windows
    • Basement: Unfinished
    • Attic: Crawl Space
    • Has fireplace: Yes
    • Fireplace features: Living Room, Great Room, Master Bedroom, Gas Log
    Interior area
    • Total interior livable area: 2,917 sqft

    Property

    Parking
    • Parking features: Garage - Detached
    Accessibility
    • Accessibility features: Handicap Modified
    Features
    • Patio & porch: Covered, Front Porch, Side Porch, Rear Porch, Back
    • Exterior features: Wood
    • Fencing: Back Yard
    • Has view: Yes
    • View description: Mountain
    Lot
    • Size: 1.70 Acres
    • Features: Level, Pasture, Rolling Slope
    Details
    • Additional structures: Barn(s), Outbuilding, Storage, Kennel/Dog Run, Shed(s)
    • Parcel number: 060IA01901000
    • Zoning description: Residential

    Construction

    Type & style
    • Home type: SingleFamily
    • Architectural style: Victorian
    Materials
    • Foundation: Footing
    • Roof: Composition
    Condition
    • Above average
    • Year built: 1963

    Utilities & green energy

    • Sewer: Public Sewer
    • Water: Public
    • Utilities for property: Cable Connected

    Community & neighborhood

    Security
    • Security features: Smoke Detector(s)
    Location
    • Region: Jonesborough

    Other

    Other facts
    • ViewYN: true
    • Sewer: Public Sewer
    • WaterSource: Public
    • Flooring: Carpet, Tile, Laminate, Hardwood, Ceramic Tile
    • Appliances: Dishwasher, Refrigerator, Disposal, Microwave, Built-In Electric Oven
    • FireplaceYN: true
    • Basement: Finished, Workshop, Heated, Walk-Out Access, Exterior Entry, Plumbed
    • ZoningDescription: Residential
    • HeatingYN: true
    • CoolingYN: true
    • Heating: Natural Gas
    • CommunityFeatures: Landscaping, Sidewalks
    • RoomsTotal: 19
    • ConstructionMaterials: Plaster, Wood Siding, Drywall
    • PropertyCondition: Above average
    • PropertyAttachedYN: true
    • Cooling: Heat Pump
    • FireplaceFeatures: Living Room, Great Room, Master Bedroom, Gas Log
    • LotFeatures: Level, Pasture, Rolling Slope
    • FoundationDetails: Block
    • ArchitecturalStyle: Victorian
    • FireplacesTotal: 5
    • InteriorFeatures: Kitchen Island, Pantry, Cedar Closet(s), Walk-In Closet(s), Workshop, Granite Counters, Eat-in Kitchen, Master Downstairs, Entrance Foyer, Recreation Room, In-Law Floorplan, Office, Remodeled, Bonus Room, 2nd Kitchen, Master Bathroom, Apartment, Sitting, Playroom, Restored, Solid Surface Counters
    • HomeWarrantyYN: True
    • Utilities: Cable Connected
    • ParkingFeatures: Detached, Parking Pad, RV Access/Parking, Asphalt, Parking Spaces
    • ExteriorFeatures: Garden
    • LaundryFeatures: Utility Room, Laundry Room, Washer Hookup, Electric Dryer Hookup, Sink
    • OtherStructures: Barn(s), Outbuilding, Storage, Kennel/Dog Run, Shed(s)
    • SecurityFeatures: Smoke Detector(s)
    • PatioAndPorchFeatures: Covered, Front Porch, Side Porch, Rear Porch, Back
    • WindowFeatures: Storm Window(s), Single Pane Windows
    • View: Mountain(s)
    • Fencing: Back Yard
    • Attic: Crawl Space
    • StructureType: Site Built, Historic
    • Roof: Architect Shingle
    • CurrentFinancing: Lender of Record
    • AccessibilityFeatures: Handicap Modified
    • MlsStatus: Contingent - Show
    • TaxAnnualAmount: 3073.63

    Price history

    DateEventPrice
    6/14/2022Sold$780,000+95%$267/sqft
    Source: TVRMLS #9935843 Report a problem
    5/17/2022Listed for sale$399,900-49.9%$137/sqft
    Source: RE/MAX International #9936117 Report a problem
    4/29/2022Contingent$799,000$274/sqft
    Source: TVRMLS #9935843 Report a problem
    4/15/2022Listed for sale$799,000-6%$274/sqft
    Source: TVRMLS #9935843 Report a problem
    4/4/2022Contingent$850,000$291/sqft
    Source: TVRMLS #9935843 Report a problem
    4/1/2022Listed for sale$850,000+27.3%$291/sqft
    Source: TVRMLS #9935843 Report a problem
    1/7/2021Sold$667,500-4.6%$229/sqft
    Source: TVRMLS #9915318 Report a problem
    12/27/2020Contingent$699,900$240/sqft
    Source: TVRMLS #9915318 Report a problem
    11/27/2020Pending sale$699,900$240/sqft
    Source: Town & Country Realty - Downtown #9915318 Report a problem
    11/9/2020Listed for sale$699,900+142.4%$240/sqft
    Source: Town & Country Realty - Downtown #9915318 Report a problem
    8/3/2010Sold$288,750-17.5%$99/sqft
    Source: Public Record Report a problem
    3/31/2010Price change$349,900-5.4%$120/sqft
    Source: RE/MAX Checkmate REALTORS, Inc. #288866 Report a problem
    3/20/2010Price change$369,900-5.8%$127/sqft
    Source: RE/MAX Checkmate REALTORS, Inc. #288866 Report a problem
    2/26/2010Listed for sale$392,500-31.7%$135/sqft
    Source: RE/MAX Checkmate REALTORS, Inc. #288866 Report a problem
    8/9/2007Sold$575,000+1497.2%$197/sqft
    Source: Public Record Report a problem
    2/21/2002Sold$36,000$12/sqft
    Source: Public Record Report a problem

    Public tax history

    YearProperty taxesTax assessment
    2025$6,582 +10.2%$223,125
    2024$5,971 +80.8%$223,125 +143.2%
    2023$3,303 +7.5%$91,750
    2022$3,074 $91,750
    2021$3,074 $91,750
    2020$3,074 +55.8%$91,750
    2019$1,973 $91,750 +20%
    2018-- $76,450
    2017$2,821 $76,450
    2016$2,821 +12.2%$76,450
    2015$2,515 $76,450
    2014$2,515 $76,450
    2013-- $76,450 -9%
    2011$2,685 +3.2%$84,050
    2010$2,601 -27.6%$84,050 -27.6%
    2009$3,595 $116,150
    2008-- $116,150 +84.5%
    2007$2,449 +4.1%$62,950 -5.3%
    2006$2,353 +3.8%$66,475
    2005$2,267 $66,475
    2004$2,267 +3.7%$66,475 +11.9%
    2003$2,186 $59,400 -3.8%
    2001-- $61,766 -75%
    2000-- $247,063

    Find assessor info on the county website

    Neighborhood: 37659

    Nearby schools

    GreatSchools rating
    Schools provided by the listing agent
    • Elementary: Jonesborough
    • Middle: Jonesborough
    • High: David Crockett
    • District: WASHINGTON COUNTY SCHOOL DIST

    Source: The MLS. This data may not be complete. We recommend contacting the local school district to confirm school assignments for this home.

    Get pre-qualified for a loan
    At Zillow Home Loans, we can pre-qualify you in as little as 5 minutes with no impact to your credit score.

    An equal housing lender. NMLS #10287.