Here’s your chance to own a piece of Kansas City history in one of the first premier subdivisions built in KC. Designed and built by famous KC football Hall-of-Famer #16. This home is an entertainer’s delight, with as much character and charm outside as it has inside. The oversized great room has a wood burning fireplace and a wall of windows providing tons of natural light. This room has a view of the football shaped pool with custom concrete decking, a serene treed, private, .6 acre back yard with a large firepit and recreation area. The dining room/den with wood burning fireplace and custom built-ins opens to the pool area as well. Walk out from the oversized eat-in kitchen to an additional seating area for outdoor cooking or a quiet space for a cup of coffee. These sellers worked hard to preserve the mid-century character, honoring the original architectural style while updating it with care and respect. The main floor has an open and functional flow with arched doorways and vaulted, beamed ceilings. The primary suite, 2nd bedroom (currently used as an office) and the original office of #16 (currently used as a memorabilia space) make for easy one level living. Upstairs has 2 additional bedrooms and a connecting full bath. The finished, walkout basement has plenty of room to hang out, play pool and watch football. The 5th bedroom and full bathroom are also located in the basement. Come make this piece of Kansas City history YOURS!
Sold
Price Unknown
703 W Montcrew Dr, Kansas City, MO 64114
5beds
5,506sqft
Single Family Residence
Built in 1969
0.6 Acres Lot
$759,800 Zestimate®
$--/sqft
$5,583 Estimated rent
Home value
$759,800
$676,000 - $851,000
$5,583/mo
Zestimate® history
Owner options
List your home for rent
$5,583/mo
Rent Zestimate®
Find your next renter with Zillow Rental Manager. Plus, with online applications, you can quickly screen prospective tenants – for free.
$5,583/mo
Rent Zestimate®
Refinance and save
Refinancing to a lower rate could help reduce your monthly payments and save thousands over the life of the loan.
Explore your selling options
Work with a Zillow partner agent
Leverage their expertise and Zillow's premium Showcase listings to get your home seen by more buyers.
Get startedList with your own agent
Get your home in front of millions of buyers by listing it on Zillow.
Learn how to do itSell it yourself
Take full control of how buyers see your home on Zillow by listing For Sale by Owner (FSBO).
List your homeWhat's special
Play poolWood burning fireplaceFootball shaped poolOne level livingOversized eat-in kitchenPrimary suiteOversized great room
Zillow last checked:
Listing updated:
Listed by:
Wendy Diskin 913-708-0288,
RE/MAX State Line
Bought with:
Brian Polodna, 00247118
ReeceNichols - Country Club Plaza
Source: Heartland MLS as distributed by MLS GRID,MLS#: 2544284
Facts & features
Interior
Bedrooms & bathrooms
- Bedrooms: 5
- Bathrooms: 6
- Full bathrooms: 5
- 1/2 bathrooms: 1
Primary bedroom
- Features: Carpet, Ceiling Fan(s), Walk-In Closet(s)
- Level: First
Bedroom 2
- Features: Built-in Features, Carpet
- Level: First
Bedroom 3
- Features: Carpet, Walk-In Closet(s)
- Level: Second
Bedroom 4
- Features: Carpet, Walk-In Closet(s)
- Level: Second
Bedroom 5
- Features: Carpet
- Level: Basement
Primary bathroom
- Features: Ceramic Tiles, Double Vanity, Separate Shower And Tub
- Level: First
Bathroom 3
- Features: Ceramic Tiles, Shower Over Tub
- Level: First
Bathroom 4
- Features: Ceramic Tiles, Double Vanity, Shower Only
- Level: Second
Bathroom 5
- Features: Ceramic Tiles, Shower Only
- Level: Basement
Den
- Features: Built-in Features, Fireplace
- Level: First
Great room
- Features: Fireplace
- Level: First
Half bath
- Features: Ceramic Tiles
- Level: First
Kitchen
- Features: Kitchen Island
- Level: First
Laundry
- Features: Ceramic Tiles
- Level: First
Office
- Features: Built-in Features
- Level: First
Recreation room
- Features: Built-in Features, Carpet
- Level: Basement
Heating
- Natural Gas, Zoned
Cooling
- Electric, Zoned
Appliances
- Included: Dishwasher, Disposal, Microwave, Refrigerator, Gas Range
- Laundry: Main Level, Off The Kitchen
Features
- Ceiling Fan(s), Custom Cabinets, Kitchen Island, Vaulted Ceiling(s), Walk-In Closet(s), Wet Bar
- Windows: Thermal Windows
- Basement: Basement BR,Finished,Interior Entry,Walk-Out Access
- Number of fireplaces: 2
- Fireplace features: Dining Room, Great Room, Hearth Room, Wood Burning
Interior area
- Total structure area: 5,506
- Total interior livable area: 5,506 sqft
- Finished area above ground: 4,056
- Finished area below ground: 1,450
Property
Parking
- Total spaces: 2
- Parking features: Attached, Garage Door Opener
- Attached garage spaces: 2
Features
- Patio & porch: Patio
- Exterior features: Fire Pit
- Has private pool: Yes
- Pool features: In Ground
Lot
- Size: 0.6 Acres
- Features: Adjoin Greenspace, City Lot, Wooded
Details
- Parcel number: 65310022400000000
Construction
Type & style
- Home type: SingleFamily
- Property subtype: Single Family Residence
Materials
- Board & Batten Siding, Stone Trim
- Roof: Other
Condition
- Year built: 1969
Utilities & green energy
- Sewer: Public Sewer
- Water: Public
Community & HOA
Community
- Security: Security System, Smoke Detector(s)
- Subdivision: Montcrew
HOA
- Has HOA: No
Location
- Region: Kansas City
Financial & listing details
- Tax assessed value: $638,760
- Annual tax amount: $8,631
- Date on market: 4/24/2025
- Listing terms: Cash,Conventional
- Ownership: Private
Price history
| Date | Event | Price |
|---|---|---|
| 5/30/2025 | Sold | -- |
Source:  Heartland MLS as distributed by MLS GRID #2544284 Report a problem Heartland MLS as distributed by MLS GRID #2544284 Report a problem | ||
| 4/26/2025 | Pending sale | $725,000$132/sqft |
Source: Heartland MLS as distributed by MLS GRID #2544284 Report a problem | ||
| 4/24/2025 | Listed for sale | $725,000+31.8%$132/sqft |
Source: Heartland MLS as distributed by MLS GRID #2544284 Report a problem | ||
| 9/20/2020 | Sold | -- |
Source: Agent Provided Report a problem | ||
| 8/19/2020 | Pending sale | $550,000$100/sqft |
Source: ReeceNichols - South #2229785 Report a problem | ||
| 8/12/2020 | Price change | $550,000-2.7%$100/sqft |
Source: ReeceNichols - South #2229785 Report a problem | ||
| 8/6/2020 | Price change | $565,000-1.7%$103/sqft |
Source: ReeceNichols - South #2229785 Report a problem | ||
| 7/19/2020 | Listed for sale | $575,000$104/sqft |
Source: ReeceNichols - South #2229785 Report a problem | ||
| 2/26/2007 | Sold | -- |
Source: Agent Provided Report a problem | ||
Public tax history
| Year | Property taxes | Tax assessment |
|---|---|---|
| 2025 | $9,386 +8.7% | $121,364 +8.6% |
| 2024 | $8,631 +2.1% | $111,800 |
| 2023 | $8,458 +5.7% | $111,800 +21.8% |
| 2022 | $8,000 +0.3% | $91,771 |
| 2021 | $7,975 +6.6% | $91,771 +14% |
| 2020 | $7,482 +10.6% | $80,479 |
| 2019 | $6,764 | $80,479 +9.8% |
| 2018 | $6,764 -6.2% | $73,277 |
| 2017 | $7,210 +14% | $73,277 +11.6% |
| 2016 | $6,327 +0.9% | $65,659 +2% |
| 2014 | $6,270 +48.7% | $64,372 |
| 2013 | $4,217 +1.3% | $64,372 +48.4% |
| 2012 | $4,161 +8.7% | $43,391 |
| 2011 | $3,828 +0.8% | $43,391 |
| 2010 | $3,798 +1.9% | $43,391 |
| 2009 | $3,727 +0.2% | $43,391 +1.9% |
| 2008 | $3,721 | $42,602 |
| 2007 | -- | $42,602 -0.8% |
| 2006 | $3,495 +9.7% | $42,963 |
| 2005 | $3,185 +0.3% | $42,963 +10% |
| 2004 | $3,176 +13.2% | $39,057 |
| 2003 | $2,806 +5.3% | $39,057 +14% |
| 2002 | $2,665 +3.3% | $34,261 |
| 2001 | $2,579 | $34,261 |
Find assessor info on the county website
Neighborhood: Country Lane Estates
Nearby homes
- $--3 bd4 ba3.1k sqft611 Montcrew St, Kansas City, MO 64114Sold
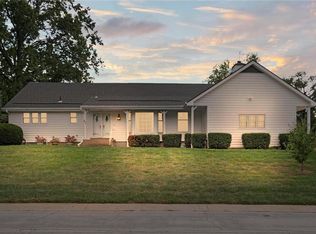
- $501,0004 bd4 ba3.1k sqft707 W Montcrew Dr, Kansas City, MO 64114Off Market
- $---- bd-- ba-- sqft707 Montcrew St, Kansas City, MO 64114Off Market
- $---- bd-- ba-- sqft703 Montcrew St, Kansas City, MO 64114Off Market
- $496,6004 bd5 ba3.6k sqft700 W Montcrew Dr, Kansas City, MO 64114Off Market
- $584,7004 bd4 ba2.9k sqft706 W Montcrew Dr, Kansas City, MO 64114Off Market
- $451,8003 bd2 ba2.3k sqft610 W Montcrew Dr, Kansas City, MO 64114Off Market
- $389,0004 bd3 ba2.7k sqft607 Montcrew St, Kansas City, MO 64114Coming Soon
Nearby schools
GreatSchools rating
- 6/10Red Bridge Elementary SchoolGrades: K-5Distance: 0.8 mi
- 3/10Center Middle SchoolGrades: 6-8Distance: 1.1 mi
- 3/10Center Sr. HighGrades: 9-12Distance: 3 mi
Schools provided by the listing agent
- Elementary: Center
- Middle: Center
- High: Center
Source: Heartland MLS as distributed by MLS GRID. This data may not be complete. We recommend contacting the local school district to confirm school assignments for this home.
Get a cash offer in 3 minutes
Find out how much your home could sell for in as little as 3 minutes with a no-obligation cash offer.
Estimated market value
$759,800
Get a cash offer in 3 minutes
Find out how much your home could sell for in as little as 3 minutes with a no-obligation cash offer.
Estimated market value
$759,800
- Missouri
- Jackson County
- Kansas City
- 64114
- Country Lane Estates
- 703 W Montcrew Dr
Nearby cities
Nearby neighborhoods
Nearby zip codes
Other Kansas City Topics
