ASSUMABLE 2.75% INTEREST RATE, just ask agent for more details!! Welcome to 703 W Plymouth Street, a breathtaking, custom-built modern home just completed in 2022, located in the heart of Tampa’s coveted Riverside Heights neighborhood. This stunning property offers an unparalleled combination of modern luxury, cutting-edge design, and exceptional craftsmanship, all wrapped up in nearly 4,000 square feet of meticulously curated living space. With 5 bedrooms, 4 bathrooms, and an impressive 950 square feet of outdoor living space, this home is designed for both ultimate comfort and effortless entertaining. Flood zone X!! As you step through the front door, the soaring 12-foot ceilings downstairs and the elegant 10-foot ceilings upstairs immediately capture your attention. The open-concept floor plan creates a seamless flow between living spaces, where every detail has been carefully thought out. The home boasts Level 5 drywall, hidden baseboards with J-channel reveals, and sleek wrapped door trim, setting the stage for a modern and sophisticated aesthetic. The gourmet kitchen is a chef’s dream, featuring a colossal 13-foot island that is the centerpiece of the space. Equipped with a Champagne Bronze pot filler, glass-front cabinets, and a custom range hood. PGT impact windows flood the space with natural light, while top-of-the-line gas range and gas water heater provide efficiency and performance. Additional culinary upgrades include an ice machine, wine and beverage fridge, walk-in pantry, USB charging outlets, and an under-stair storage area. The living room and primary ensuite are both equipped with fireplaces, creating cozy and inviting atmospheres. Impact-rated exterior doors and two 8-foot PGT impact glass sliders open to the covered porch, seamlessly blending the indoors with the outdoors. The outdoor space is perfect for entertaining, featuring color-changing recessed lights, fans, TVs, and outdoor curtains to create a luxurious cabana-like feel. A perfect place for year-round enjoyment. The primary suite offers breathtaking views of downtown Tampa and serves as a peaceful sanctuary. Two walk-in closets with custom shelving, including a hidden-door closet entrance, provide ample storage space. The spa-inspired en-suite bathroom is a true retreat, featuring a freestanding soaker tub, rain shower head, frameless glass shower divide, and floating vanities. Two anti-fog LED bathroom mirrors and ChromaComfort exhaust fans (with customizable colors and dimmable LED lights) complete the luxurious ambiance. The additional bedrooms are generously sized featuring custom closet shelving and access to beautifully appointed bathrooms. Each bathroom includes ChromaComfort exhaust fans with color-changing LED lights, adding a touch of elegance and functionality. The bonus room offers the ultimate space for recreation and relaxation, featuring a wet bar with a private balcony to enjoy the outdoors. Recessed lights that sync with your audio player enhance the ambiance for movie nights or lively gatherings. Located just minutes from Tampa's best attractions, this home offers the perfect balance of luxury and convenience. You’re only a short drive from the Tampa Riverwalk, University of Tampa, Raymond James Stadium (GO Bucs!), Water Street, Hyde Park, Ybor City, Amalie Arena, and more. With easy access to I-275, you’ll also enjoy a quick commute to Tampa International Airport, International Plaza, and Tampa General Hospital—all within 5 miles.
Sold for $1,300,000
$1,300,000
703 W PLYMOUTH STREET, TAMPA, FL 33603
5beds
3,906sqft
Single Family Residence
Built in 2022
6,075 Square Feet Lot
$1,254,400 Zestimate®
$333/sqft
$6,556 Estimated rent
Home value
$1,254,400
Estimated sales range
Not available
$6,556/mo
Zestimate® history
Owner options
List your home for rent
$6,556/mo
Rent Zestimate®
Find your next renter with Zillow Rental Manager. Plus, with online applications, you can quickly screen prospective tenants – for free.
$6,556/mo
Rent Zestimate®
Refinance and save
$9,004/mo
Est. payment
Refinancing to a lower rate could help reduce your monthly payments and save thousands over the life of the loan.
$9,004/mo
Est. payment
Explore your selling options
Work with a Zillow partner agent
Leverage their expertise and Zillow's premium Showcase listings to get your home seen by more buyers.
Get startedList with your own agent
Get your home in front of millions of buyers by listing it on Zillow.
Learn how to do itSell it yourself
Take full control of how buyers see your home on Zillow by listing For Sale by Owner (FSBO).
List your homeWhat's special
Private balconyCovered porchCustom closet shelvingTop-of-the-line gas rangeOpen-concept floor planChromacomfort exhaust fansSleek wrapped door trim
Zillow last checked:
Listing updated:
Listed by:
Frank Albert 813-546-2503,
FRANK ALBERT REALTY 813-546-2503
Bought with:
Devi Vernon, 3472024
FRANK ALBERT REALTY
Source: Stellar MLS,MLS#: TB8325889 Originating MLS: Suncoast Tampa
Originating MLS: Suncoast Tampa
Facts & features
Interior
Bedrooms & bathrooms
- Bedrooms: 5
- Bathrooms: 4
- Full bathrooms: 4
Primary bedroom
- Features: Built-In Shower Bench, Dual Sinks, En Suite Bathroom, Makeup/Vanity Space, Rain Shower Head, Tub With Shower, Window/Skylight in Bath, Walk-In Closet(s)
- Level: Second
Kitchen
- Features: Breakfast Bar, Built-In Shelving, Pantry, Kitchen Island, Exhaust Fan, Walk-In Closet(s)
- Level: First
Living room
- Features: No Closet
- Level: First
Heating
- Central
Cooling
- Central Air
Appliances
- Included: Dishwasher, Disposal, Dryer, Microwave, Range, Refrigerator, Washer, Wine Refrigerator
- Laundry: Laundry Room, Upper Level
Features
- Built-in Features, Ceiling Fan(s), Crown Molding, Dry Bar, Eating Space In Kitchen, High Ceilings, Living Room/Dining Room Combo, Open Floorplan, PrimaryBedroom Upstairs, Smart Home, Solid Surface Counters, Solid Wood Cabinets, Thermostat, Walk-In Closet(s), Wet Bar
- Flooring: Luxury Vinyl, Tile
- Doors: French Doors, Sliding Doors
- Windows: Storm Window(s)
- Has fireplace: Yes
Interior area
- Total structure area: 5,163
- Total interior livable area: 3,906 sqft
Property
Parking
- Total spaces: 2
- Parking features: Garage - Attached
- Attached garage spaces: 2
- Details: Garage Dimensions: 20x20
Features
- Levels: Two
- Stories: 2
- Exterior features: Awning(s), Balcony, Lighting, Other, Private Mailbox, Sidewalk
Lot
- Size: 6,075 Square Feet
- Dimensions: 50 x 121.5
Details
- Parcel number: A1129184QG00000100001.1
- Zoning: RS-50
- Special conditions: None
Construction
Type & style
- Home type: SingleFamily
- Property subtype: Single Family Residence
Materials
- Block, Stucco, Wood Frame
- Foundation: Slab
- Roof: Metal
Condition
- New construction: No
- Year built: 2022
Utilities & green energy
- Sewer: Public Sewer
- Water: Public
- Utilities for property: BB/HS Internet Available, Electricity Connected, Sewer Connected, Water Connected
Community & HOA
Community
- Pet fee: $0 monthly
- Subdivision: FAIRHOLME
HOA
- Has HOA: No
Location
- Region: Tampa
Financial & listing details
- Price per square foot: $333/sqft
- Tax assessed value: $1,115,559
- Annual tax amount: $17,449
- Date on market: 12/6/2024
- Cumulative days on market: 199 days
- Listing terms: Cash,Conventional,FHA,VA Loan
- Ownership: Fee Simple
- Total actual rent: 0
- Electric utility on property: Yes
- Road surface type: Asphalt
Price history
| Date | Event | Price |
|---|---|---|
| 2/13/2025 | Sold | $1,300,000-10.3%$333/sqft |
Source:  Stellar MLS #TB8325889 Report a problem Stellar MLS #TB8325889 Report a problem | ||
| 1/19/2025 | Pending sale | $1,450,000$371/sqft |
Source: Stellar MLS #TB8325889 Report a problem | ||
| 12/6/2024 | Listed for sale | $1,450,000-3.1%$371/sqft |
Source: Stellar MLS #TB8325889 Report a problem | ||
| 9/29/2024 | Listing removed | $1,496,300$383/sqft |
Source: Stellar MLS #T3518991 Report a problem | ||
| 9/9/2024 | Price change | $1,496,300-2.6%$383/sqft |
Source: Stellar MLS #T3518991 Report a problem | ||
| 8/28/2024 | Listed for sale | $1,536,900$393/sqft |
Source: Stellar MLS #T3518991 Report a problem | ||
| 8/10/2024 | Pending sale | $1,536,900$393/sqft |
Source: Stellar MLS #T3518991 Report a problem | ||
| 7/18/2024 | Price change | $1,536,900-9.3%$393/sqft |
Source: Stellar MLS #T3518991 Report a problem | ||
| 5/15/2024 | Price change | $1,695,000-10.8%$434/sqft |
Source: Stellar MLS #T3518991 Report a problem | ||
| 4/16/2024 | Listed for sale | $1,900,000$486/sqft |
Source: Stellar MLS #T3518991 Report a problem | ||
Public tax history
| Year | Property taxes | Tax assessment |
|---|---|---|
| 2025 | $19,408 +7.3% | $1,115,559 +14.1% |
| 2024 | $18,090 +3.7% | $977,889 +4.4% |
| 2023 | $17,450 +807.1% | $937,104 +947.3% |
| 2022 | $1,924 +20% | $89,478 +10% |
| 2021 | $1,603 | $81,344 |
Find assessor info on the county website
Neighborhood: Riverside Heights
Nearby homes
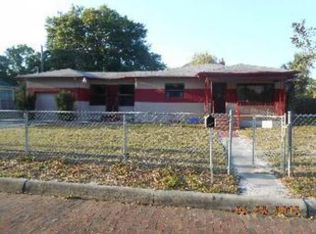
- $406,7003 bd1 ba1.7k sqft701 W Plymouth St, Tampa, FL 33603Off Market
- $603,6003 bd2 ba1.6k sqft705 W Plymouth St, Tampa, FL 33603Off Market

- $338,6001 bd1 ba1k sqft702 W Fribley St, Tampa, FL 33603Off Market
- $1,016,2003 bd3 ba1.9k sqft707 W Plymouth St, Tampa, FL 33603Off Market

- $399,6003 bd2 ba1k sqft700 W Fribley St, Tampa, FL 33603Off Market
- $769,9003 bd3 ba1.7k sqft709 Plymouth, Tampa, FL 33603Off Market
- $415,0003 bd2 ba1.2k sqft704 W Fribley St, Tampa, FL 33603Sold
- $753,500-- bd2 ba1.7k sqft709 W Plymouth St, Tampa, FL 33603Off Market
Nearby schools
GreatSchools rating
- 3/10Graham Elementary SchoolGrades: PK-5Distance: 0.3 mi
- 4/10Stewart Middle Magnet SchoolGrades: 6-8Distance: 1 mi
- 3/10Hillsborough High SchoolGrades: PK,9-12Distance: 1.3 mi
Get a cash offer in 3 minutes
Find out how much your home could sell for in as little as 3 minutes with a no-obligation cash offer.
Estimated market value
$1,254,400
Get a cash offer in 3 minutes
Find out how much your home could sell for in as little as 3 minutes with a no-obligation cash offer.
Estimated market value
$1,254,400
- Florida
- Hillsborough County
- Tampa
- 33603
- Riverside Heights
- 703 W PLYMOUTH STREET
Nearby cities
Nearby neighborhoods
Nearby zip codes
Other Tampa Topics
