Skip main navigation
Closed
  • $430,000

    703 W Sycamore St, Millington, IL 60537

    4beds
    2,122sqft
    Single Family Residence
    Built in 2008
    -- sqft lot
    $430,500 Zestimate®
    $203/sqft
    $2,389 Estimated rent

    Home value

    $430,500

    $396,000 - $465,000

    $2,389/mo

    Zestimate® history
    Loading
    Loading...

    Owner options

    List your home for rent

    $2,389/mo

    Rent Zestimate®

    Find your next renter with Zillow Rental Manager. Plus, with online applications, you can quickly screen prospective tenants – for free.

    Learn more

    $2,389/mo

    Rent Zestimate®

    Refinance and save

    $3,129/mo

    Est. payment

    Refinancing to a lower rate could help reduce your monthly payments and save thousands over the life of the loan.

    See today's rates

    $3,129/mo

    Est. payment

    Explore your selling options

    Work with a Zillow partner agent

    Leverage their expertise and Zillow's premium Showcase listings to get your home seen by more buyers.

    Get started

    List with your own agent

    Get your home in front of millions of buyers by listing it on Zillow.

    Learn how to do it

    Sell it yourself

    Take full control of how buyers see your home on Zillow by listing For Sale by Owner (FSBO).

    List your home

    What's special

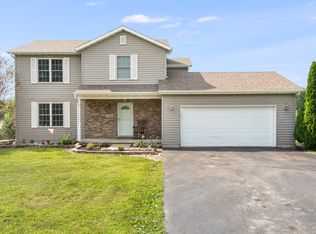
    Welcome to 703 W Sycamore where "Mr. and Mrs. Clean" live. This 4 BEDROOM**3 FULL bath**RANCH style home***with FINISHED BASEMENT has been meticulously cared for by the original owners. You will find COUNTRY LIVING, SO MUCH SPACE and CLOSE proximity to the beautiful FOX RIVER. Entire home has just been PROFESSIONALLY painted and NEW carpet installed. VAULTED CEILINGS with outlets up high near the ledges for lights or decorations. BRAND NEW ceiling fans, and LED light fixtures. Some NEW windows, INCLUDING a beautiful slider in the dining area that leads out to a NEW concrete patio, and FRESHLY re-stained fence. Primary bedroom has a full bathroom. 2 additional main level bedrooms have new closet doors. FIRST FLOOR LAUNDRY, and the basement utility room, has HOOK-UPS for a second laundry. PASSIVE RADON MITIGATION system is already installed. FINISHED BASEMENT has a LARGE REC ROOM, WET BAR, BEDROOM, and FULL BATH. You will never need to worry about parking here, there is a huge DRIVE WAY, 2 1/2 GARAGE and SIDE--DRIVEWAY leading to a SHOP with 12 FOOT overhead garage door and LOFT STORAGE. Large enough to fit a boat, rv, or toys. Well has recently been dug 20 feet deeper and NEW well pump and pressure tank installed. Brand new WATER HEATER. HVAC has been maintained annually, roof recently inspected, both lots professionally treated for weeds and mosquitos. DOUBLE LOT is pristine and great for parties, or just enjoying a fire in the fire pit. ***NO HOA*** NO SSA***SANDWICH SCHOOLS*** NOTHING TO DO HERE BUT MOVE IN AND START LIVING!!!

    Zillow last checked:

    Listing updated:

    Listing courtesy of:

    Diane Schiltz 630-779-7511,

    Kettley & Co. Inc. - Yorkville

    Bought with:

    Kimberly McKinney, ABR,SRES

    Keller Williams Infinity

    Kimberly McKinney, ABR,SRES

    Keller Williams Infinity

    Source: MRED as distributed by MLS GRID,MLS#: 12656711MLS Logo

    Facts & features

    Interior

    Bedrooms & bathrooms
    • Bedrooms: 4
    • Bathrooms: 3
    • Full bathrooms: 3
    Primary bedroom
    • Features: Flooring (Carpet), Bathroom (Full)
    • Level: Main
    • Area: 168 Square Feet
    • Dimensions: 14X12
    Bedroom 2
    • Features: Flooring (Laminate)
    • Level: Main
    • Area: 180 Square Feet
    • Dimensions: 12X15
    Bedroom 3
    • Features: Flooring (Carpet)
    • Level: Main
    • Area: 144 Square Feet
    • Dimensions: 12X12
    Bedroom 4
    • Features: Flooring (Carpet)
    • Level: Basement
    • Area: 170 Square Feet
    • Dimensions: 17X10
    Bar entertainment
    • Level: Basement
    • Area: 84 Square Feet
    • Dimensions: 6X14
    Dining room
    • Features: Flooring (Laminate), Window Treatments (Blinds)
    • Level: Main
    • Area: 132 Square Feet
    • Dimensions: 12X11
    Kitchen
    • Features: Kitchen (Eating Area-Breakfast Bar), Flooring (Laminate)
    • Level: Main
    • Area: 99 Square Feet
    • Dimensions: 9X11
    Laundry
    • Features: Flooring (Laminate)
    • Level: Main
    • Area: 112 Square Feet
    • Dimensions: 14X8
    Living room
    • Features: Flooring (Carpet)
    • Level: Main
    • Area: 360 Square Feet
    • Dimensions: 20X18
    Recreation room
    • Level: Basement
    • Area: 336 Square Feet
    • Dimensions: 24X14
    Storage
    • Level: Basement
    • Area: 130 Square Feet
    • Dimensions: 13X10
    Other
    • Level: Basement
    • Area: 280 Square Feet
    • Dimensions: 20X14
    Heating
    • Natural Gas
    Cooling
    • Central Air
    Appliances
    • Included: Range, Dishwasher, Refrigerator, Stainless Steel Appliance(s)
    Features
    • Windows: Screens
    • Basement: Finished,Full
    Interior area
    • Total structure area: 2,122
    • Total interior livable area: 2,122 sqft
    • Finished area below ground: 747

    Property

    Parking
    • Total spaces: 2.5
    • Parking features: Asphalt, Garage Door Opener, Yes, Garage Owned, Attached, Garage
    • Attached garage spaces: 2.5
    • Has uncovered spaces: Yes
    Accessibility
    • Accessibility features: No Disability Access
    Features
    • Stories: 1
    • Patio & porch: Patio, Porch
    • Exterior features: Fire Pit
    Lot
    • Dimensions: 104.61x69.49x157.65x465x171.69
    Details
    • Additional structures: Utility Building(s)
    • Additional parcels included: 10404280020000
    • Parcel number: 10392040010000
    • Special conditions: None
    • Other equipment: Water-Softener Owned

    Construction

    Type & style
    • Home type: SingleFamily
    • Property subtype: Single Family Residence
    Materials
    • Vinyl Siding
    • Foundation: Concrete Perimeter
    • Roof: Asphalt
    Condition
    • New construction: No
    • Year built: 2008

    Utilities & green energy

    • Electric: Circuit Breakers
    • Sewer: Septic Tank
    • Water: Well

    Community & neighborhood

    Community
    • Community features: Street Paved
    Location
    • Region: Millington
    • Subdivision: Millington Fox River Estates

    HOA & financial

    HOA
    • Services included: None

    Other

    Other facts
    • Listing terms: Conventional
    • Ownership: Fee Simple

    Price history

    DateEventPrice
    6/30/2026Sold$430,000+0%$203/sqft
    Source: MRED as distributed by MLS GRID #12656711 Report a problem
    6/2/2026Contingent$429,900$203/sqft
    Source: MRED as distributed by MLS GRID #12656711 Report a problem
    5/31/2026Listed for sale$429,900$203/sqft
    Source: MRED as distributed by MLS GRID #12656711 Report a problem

    Public tax history

    YearProperty taxesTax assessment
    2024$340 -7.8%$4,896 +6.4%
    2023$369 +19.3%$4,600 +10.2%
    2022$309 +4.5%$4,174 +6.8%
    2021$296 $3,910 +3.8%
    2020-- $3,768 +4.1%
    2019$282 $3,621 +5.5%
    2018$282 -27.6%$3,433 -27.9%
    2017$389 -3.6%$4,762 -0.1%
    2016$404 $4,769 -3.2%
    2015$404 -1.2%$4,925 -2%
    2012$408 $5,026 -11%
    2011-- $5,646 -9.8%
    2010-- $6,257

    Find assessor info on the county website

    Neighborhood: 60537

    Nearby schools

    GreatSchools rating
    Schools provided by the listing agent
    • Middle: Sandwich Middle School
    • District: 430

    Source: MRED as distributed by MLS GRID. This data may not be complete. We recommend contacting the local school district to confirm school assignments for this home.

    Get a cash offer in 3 minutes
    Find out how much your home could sell for in as little as 3 minutes with a no-obligation cash offer.
    Estimated market value
    $430,500
    Get a cash offer in 3 minutes
    Find out how much your home could sell for in as little as 3 minutes with a no-obligation cash offer.
    Estimated market value
    $430,500