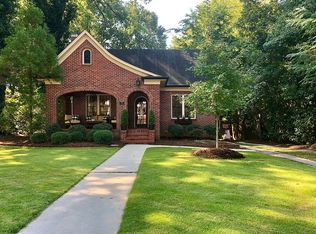
Step into timeless charm with this beautifully renovated 1940 all-brick home in the highly desired Historic Downtown area. The home features 5 bedrooms and 4 bathrooms, along with a detached garage apartment with 1 bed, 1 bathroom, and a full kitchen. Fully updated in 2025, it blends historic character—arched details, hardwoods, and a classic clawfoot tub—with modern comfort. The main level offers a master suite, additional bedroom or study, spacious living and dining areas, updated kitchen with large pantry, and laundry. Upstairs you'll find 3 generously sized bedrooms, 2 full baths, and a versatile playroom or study. Major upgrades include a new roof, plumbing, electrical, windows, and floors throughout.
Outside, enjoy a fenced backyard perfect for entertaining, and a detached garage apartment with 1 bedroom, 1 bath, and full kitchen—ideal as an in-law suite, student space, or rental (check with zoning & planning)
Sold for $665,000
Price history
| Date | Event | Price |
|---|---|---|
| 4/15/2026 | Sold | $665,000-4.3%$173/sqft |
Source: Greater Chattanooga Realtors #1520804 Report a problem | ||
| 3/24/2026 | Contingent | $695,000$181/sqft |
Source: Greater Chattanooga Realtors #1520804 Report a problem | ||
| 3/24/2026 | Pending sale | $695,000$181/sqft |
Source:  Carpet Capital AOR #130964 Report a problem Carpet Capital AOR #130964 Report a problem | ||
| 2/9/2026 | Listed for sale | $695,000$181/sqft |
Source: Greater Chattanooga Realtors #1520804 Report a problem | ||
| 1/19/2026 | Pending sale | $695,000$181/sqft |
Source: Carpet Capital AOR #130964 Report a problem | ||
| 9/18/2025 | Listed for sale | $695,000$181/sqft |
Source: Carpet Capital AOR #130964 Report a problem | ||
| 9/16/2025 | Listing removed | -- |
Source: Owner Report a problem | ||
| 8/25/2025 | Listed for sale | $695,000+143.9%$181/sqft |
Source: Owner Report a problem | ||
| 6/15/2023 | Sold | $285,000-5%$74/sqft |
Source: Greater Chattanooga Realtors #1373300 Report a problem | ||
| 5/31/2023 | Pending sale | $300,000$78/sqft |
Source: Greater Chattanooga Realtors #1373300 Report a problem | ||
| 5/31/2023 | Contingent | $300,000$78/sqft |
Source:  RealTracs MLS as distributed by MLS GRID #2518145 Report a problem RealTracs MLS as distributed by MLS GRID #2518145 Report a problem | ||
| 5/10/2023 | Listed for sale | $300,000+27.7%$78/sqft |
Source: Carpet Capital AOR #122805 Report a problem | ||
| 8/3/2022 | Sold | $235,000-23%$61/sqft |
Source: Public Record Report a problem | ||
| 3/18/2016 | Sold | $305,375-12%$79/sqft |
Source: Public Record Report a problem | ||
| 2/8/2016 | Pending sale | $347,000$90/sqft |
Source: Real Living Elite #104228 Report a problem | ||
| 2/8/2016 | Listed for sale | $347,000$90/sqft |
Source: Real Living Elite #104228 Report a problem | ||
| 1/1/2016 | Listing removed | $347,000-0.8%$90/sqft |
Source: Real Living Elite #104228 Report a problem | ||
| 12/6/2013 | Listing removed | $349,900$91/sqft |
Source: CENTURY 21 Belk Realtors #102204 Report a problem | ||
| 11/17/2012 | Listed for sale | $349,900$91/sqft |
Source: CENTURY 21 Belk Realtors #97061 Report a problem | ||
| 9/5/2012 | Listing removed | $349,900$91/sqft |
Source: CENTURY 21 Belk Realtors #97061 Report a problem | ||
| 10/5/2011 | Price change | $349,900-7.9%$91/sqft |
Source: CENTURY 21 Belk Realtors #97061 Report a problem | ||
| 10/22/2010 | Price change | $379,900-5%$99/sqft |
Source: Morgan & Associates Realty, LLC #95878 Report a problem | ||
| 9/4/2010 | Listed for sale | $399,900-4.8%$104/sqft |
Source: Morgan & Associates Realty, LLC #95878 Report a problem | ||
| 9/8/2009 | Listing removed | $419,900$109/sqft |
Source: Systems Engineering, Inc. #91913 Report a problem | ||
| 8/16/2009 | Listed for sale | $419,900-1.2%$109/sqft |
Source: Systems Engineering, Inc. #91913 Report a problem | ||
| 7/6/2009 | Listing removed | $424,900$111/sqft |
Source: Systems Engineering, Inc. #91913 Report a problem | ||
| 5/25/2009 | Listed for sale | $424,900+78.5%$111/sqft |
Source: Systems Engineering, Inc. #91913 Report a problem | ||
| 10/27/2006 | Sold | $238,000$62/sqft |
Source: Public Record Report a problem | ||
Get a cash offer in 3 minutes
Find out how much your home could sell for in as little as 3 minutes with a no-obligation cash offer.
Estimated market value
$669,800
