Skip main navigation
Off market
  • $710,900

    703 W West St, Tampa, FL 33603

    4beds
    1,849sqft
    SingleFamily
    Built in 2016
    5,828 Square Feet Lot
    $710,900 Zestimate®
    $384/sqft
    $3,551 Estimated rent

    Home value

    $710,900

    $675,000 - $754,000

    $3,551/mo

    Zestimate® history
    Loading
    Loading...

    Owner options

    List your home for rent

    $3,551/mo

    Rent Zestimate®

    Find your next renter with Zillow Rental Manager. Plus, with online applications, you can quickly screen prospective tenants – for free.

    Learn more

    $3,551/mo

    Rent Zestimate®

    Refinance and save

    $4,842/mo

    Est. payment

    Refinancing to a lower rate could help reduce your monthly payments and save thousands over the life of the loan.

    See today's rates

    $4,842/mo

    Est. payment

    Explore your selling options

    Work with a Zillow partner agent

    Leverage their expertise and Zillow's premium Showcase listings to get your home seen by more buyers.

    Get started

    List with your own agent

    Get your home in front of millions of buyers by listing it on Zillow.

    Learn how to do it

    Sell it yourself

    Take full control of how buyers see your home on Zillow by listing For Sale by Owner (FSBO).

    List your home

    What's special

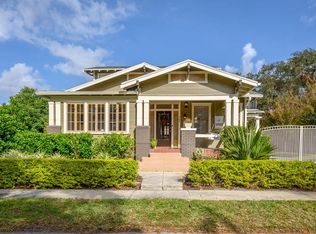
    This exquisite 2016 construction home is loaded with quality features. Beautiful hardwood floors in all living areas and bedrooms and tile in the bath areas and laundry room. The upgraded kitchen has granite counter tops, back splash and stainless steel appliances. The master bath is elegantly complete with dual sinks. Home construction is 2x6 walls with cypress siding creating an authentic bungalow look and feel! The first floor master bedroom along with a 2nd bedroom/office/den creates a floor plan to meet any buyer's needs. The wide stairway leads to 2 upstairs bedrooms with a full bath. The 2 car garage is in the rear so the front elevation is not interrupted with a garage door. You must see this fine home to appreciate the quality. The central location is minutes from Armature Works, Riverwalk, Downtown, shopping and many more amenities that make this area a desirable place to call home!.

    This property is off market, which means it's not currently listed for sale or rent on Zillow. This may be different from what's available on other websites or public sources.
    Facts & features

    Interior

    Bedrooms & bathrooms
    • Bedrooms: 4
    • Bathrooms: 3
    • Full bathrooms: 2
    • 1/2 bathrooms: 1
    Heating
    • Other
    Cooling
    • Central
    Appliances
    • Laundry: Inside, Laundry Room
    Features
    • Ceiling Fans(s), High Ceiling(s), Living Room/Dining Room Combo, Master Bedroom Downstairs, Walk-In Closet(s), Window Treatments, Open Floorplan, Solid Wood Cabinets
    • Flooring: Other, Concrete, Hardwood, Linoleum / Vinyl
    • Windows: Window Treatments
    • Fireplace features: Living Room, Wood Burning
    Interior area
    • Structure area source: Builder
    • Total interior livable area: 1,849 sqft

    Property

    Features
    • Levels: Two
    • Patio & porch: Covered, Patio, Porch, Rear Porch
    • Exterior features: Stucco, Wood
    Lot
    • Size: 5,828 Square Feet
    • Dimensions: 60 x 97
    • Features: Street Paved, In City Limits
    • Residential vegetation: Mature Landscaping
    Details
    • Parcel number: 1829114QI000000000521A
    • Zoning: RS-50

    Construction

    Type & style
    • Home type: SingleFamily
    • Architectural style: Contemporary
    Materials
    • masonry
    • Roof: Composition
    Condition
    • Year built: 2016

    Utilities & green energy

    • Sewer: Public Sewer
    • Water: Public
    • Utilities for property: Public, Fire Hydrant, Street Lights, NaturalGas Available

    Community & HOA

    Community
    • Security: Smoke Detector(s), Security System
    • Subdivision: MAINE PARK SUB
    Location
    • Region: Tampa

    Financial & listing details

    • Price per square foot: $384/sqft
    • Tax assessed value: $573,101
    • Annual tax amount: $4,380

    Price history

    DateEventPrice
    8/23/2019Sold$443,000-11.4%$240/sqft
    Source: Public Record Report a problem
    6/6/2019Listed for sale$499,900+58.7%$270/sqft
    Source: PALERMO REAL ESTATE PROF.INC. #T3177623 Report a problem
    2/25/2016Sold$315,000+641.2%$170/sqft
    Source: Stellar MLS #T2772603 Report a problem
    11/5/2014Sold$42,500+25%$23/sqft
    Source: Public Record Report a problem
    2/11/2014Sold$34,000$18/sqft
    Source: Public Record Report a problem

    Public tax history

    YearProperty taxesTax assessment
    2025$4,380 +7.8%$257,985 +2.9%
    2024$4,062 +2.8%$250,714 +3%
    2023$3,953 +4.3%$243,412 +4.1%
    2022$3,791 +1.4%$233,760 +3%
    2021$3,739 +1.1%$226,951 +1.4%
    2020$3,700 -18.4%$223,818 -15.2%
    2019$4,533 +0.7%$263,984
    2018$4,500 +2.6%--
    2017$4,385 -29.7%$290,718 -4.4%
    2016$6,240 $304,150 +1066.4%
    2015$6,240 +1050.7%$26,077 -12.2%
    2014$542 $29,700
    Find assessor info on the county website

    Neighborhood: Riverside Heights

    Nearby schools

    GreatSchools rating
    Schools provided by the listing agent
    • Elementary: Graham-HB
    • Middle: Madison-HB
    • High: Hillsborough-HB

    Source: The MLS. This data may not be complete. We recommend contacting the local school district to confirm school assignments for this home.

    Get a cash offer in 3 minutes
    Find out how much your home could sell for in as little as 3 minutes with a no-obligation cash offer.
    Estimated market value
    $710,900
    Get a cash offer in 3 minutes
    Find out how much your home could sell for in as little as 3 minutes with a no-obligation cash offer.
    Estimated market value
    $710,900